

Denver Cafe Buildout
A former bank branch in a Denver retail center was gutted and rebuilt into a new commercial cafe space — a full tenant build-out covering demolition, steel-stud framing, mechanical, electrical, plumbing, and a fresh storefront.
Commercial work runs on coordination: multiple trades, inspections at every stage, and a schedule that keeps the space moving toward opening day. On this build we took a dated bank interior down to its shell and rebuilt it to suit a new tenant — framing the new plan in steel, running all-new systems overhead and underground, and prepping the space and storefront for finishes.
A former bank branch
The space came to us as a dated bank interior — drop ceilings, old flooring, and a layout built for a different use entirely.

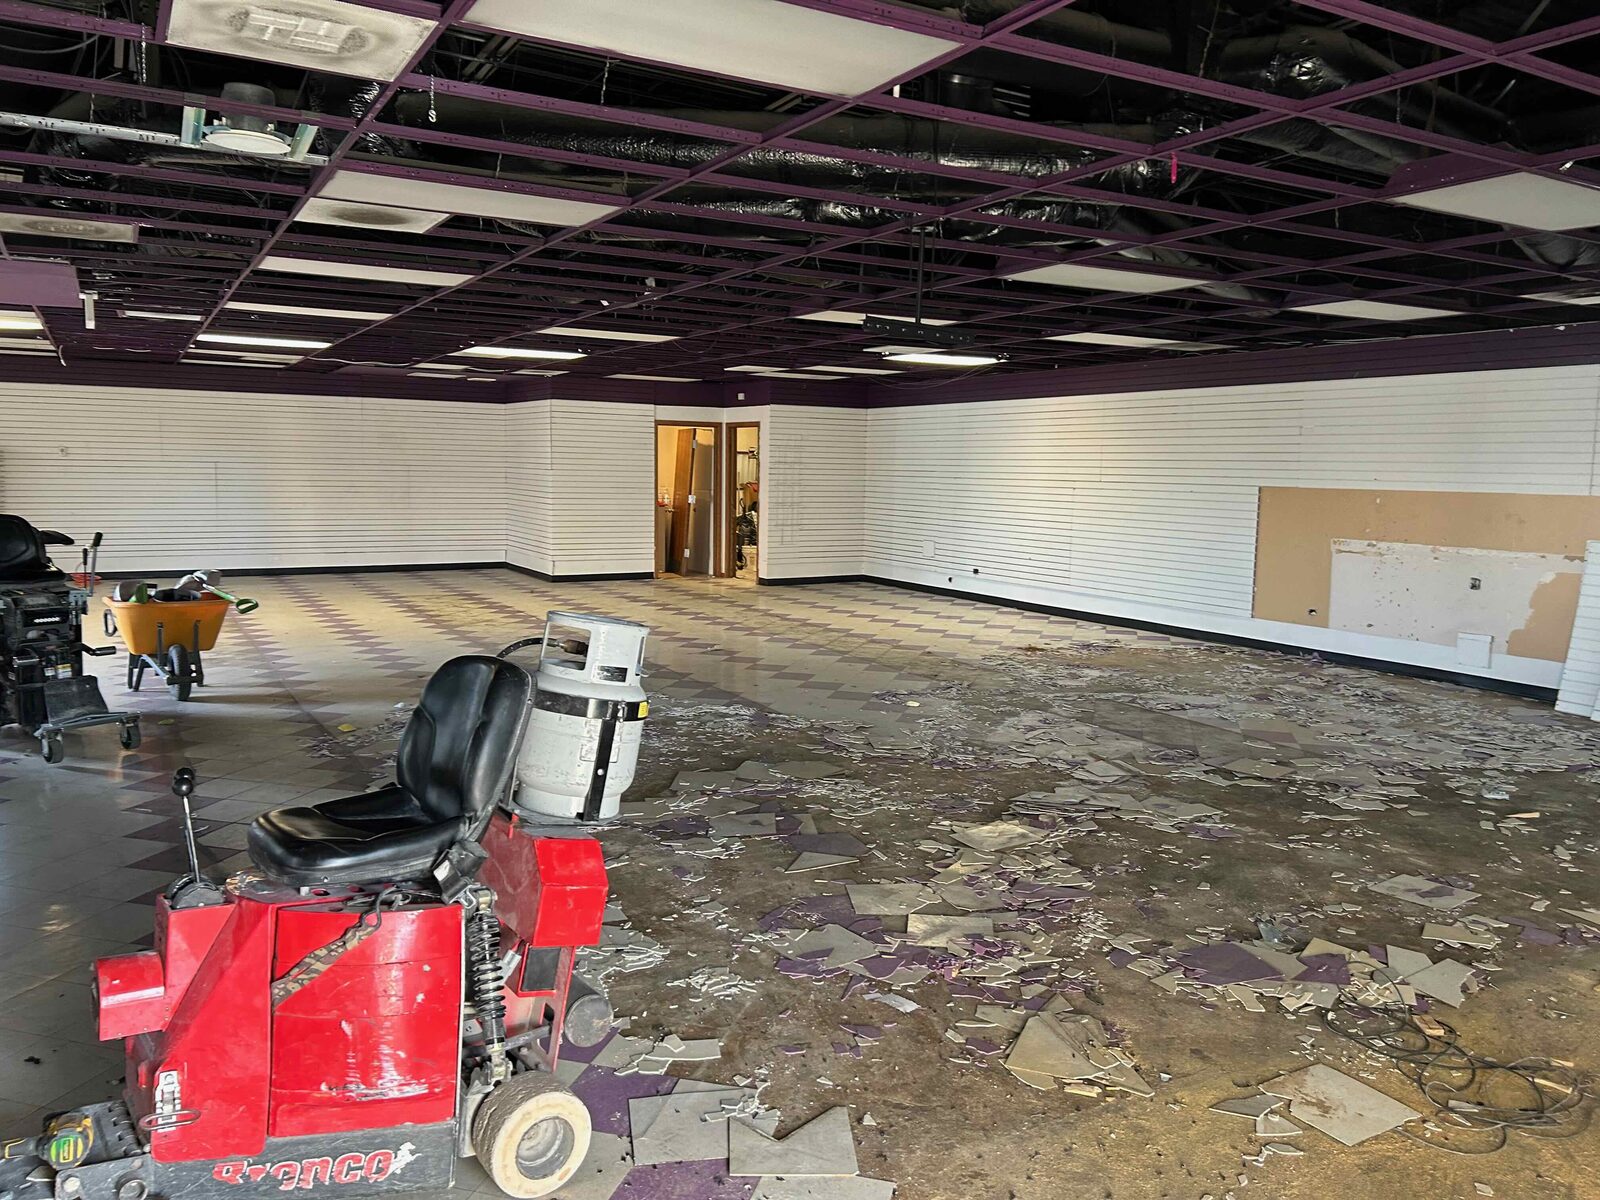
Down to the shell, up in steel
We stripped the interior back to structure, then framed the entire new floor plan in steel studs — the fast, fire-rated framing standard for commercial spaces.
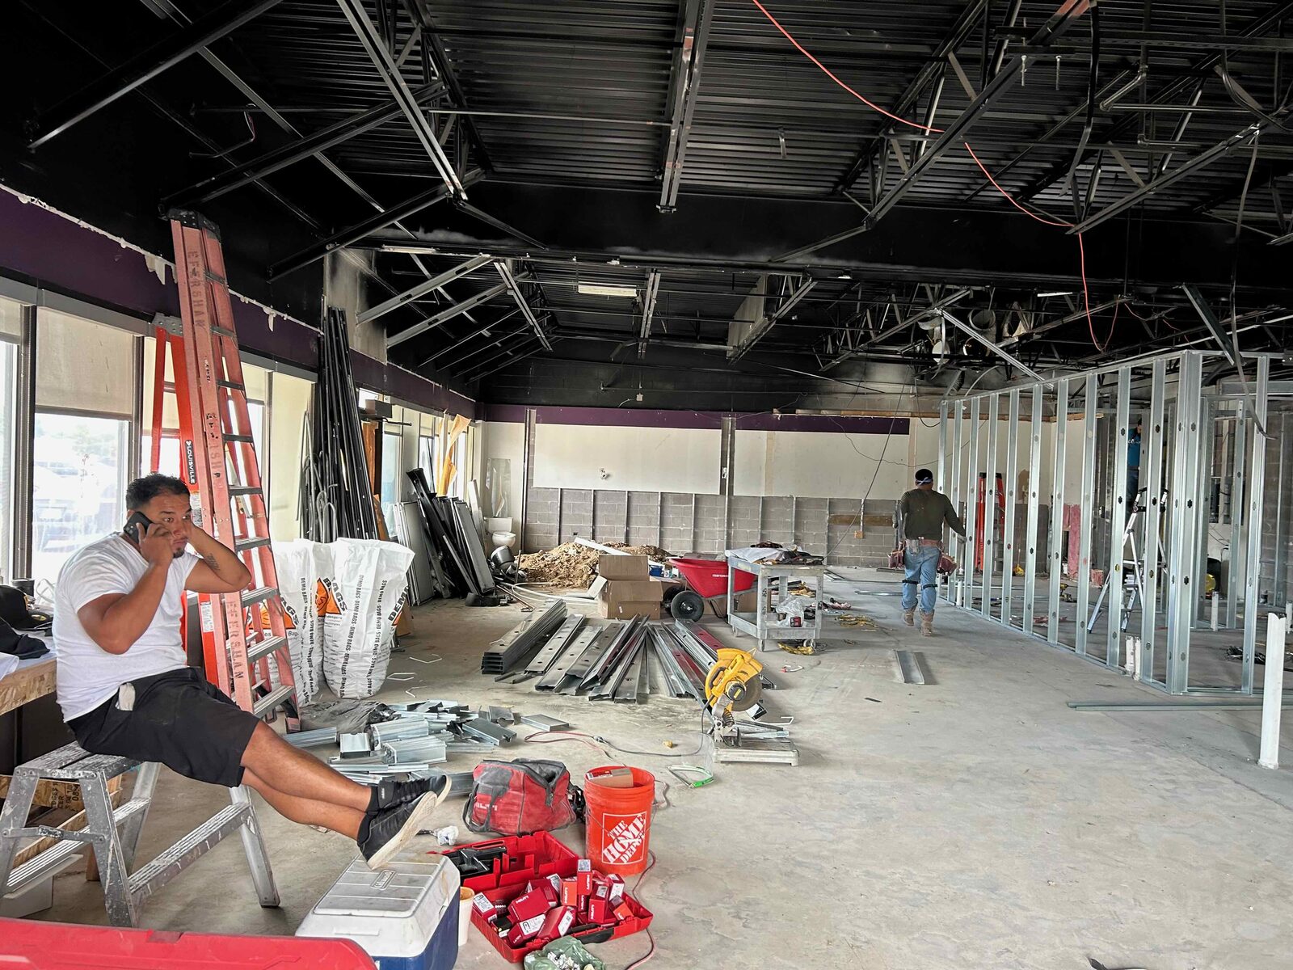
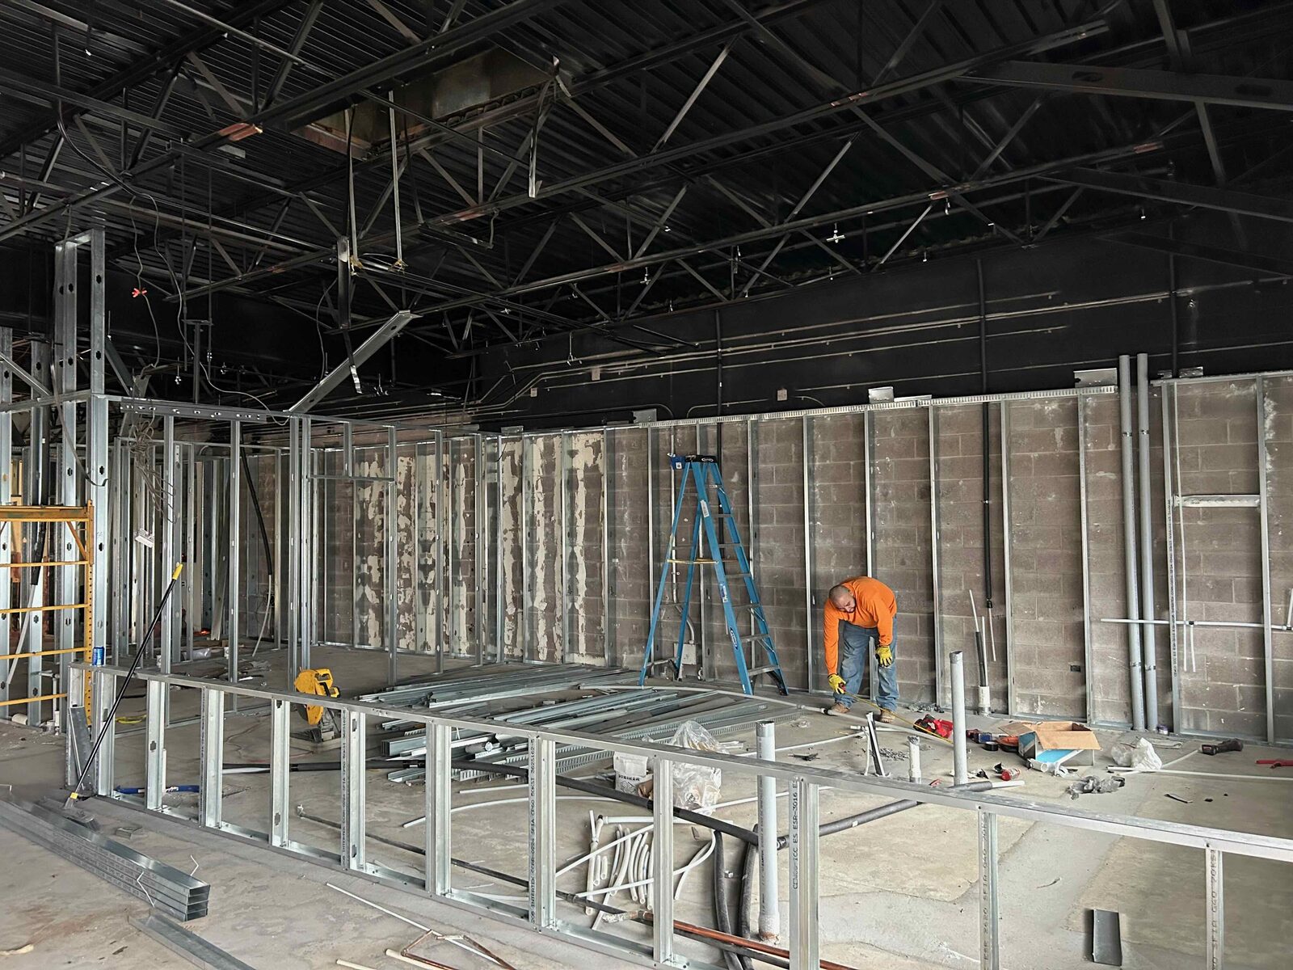
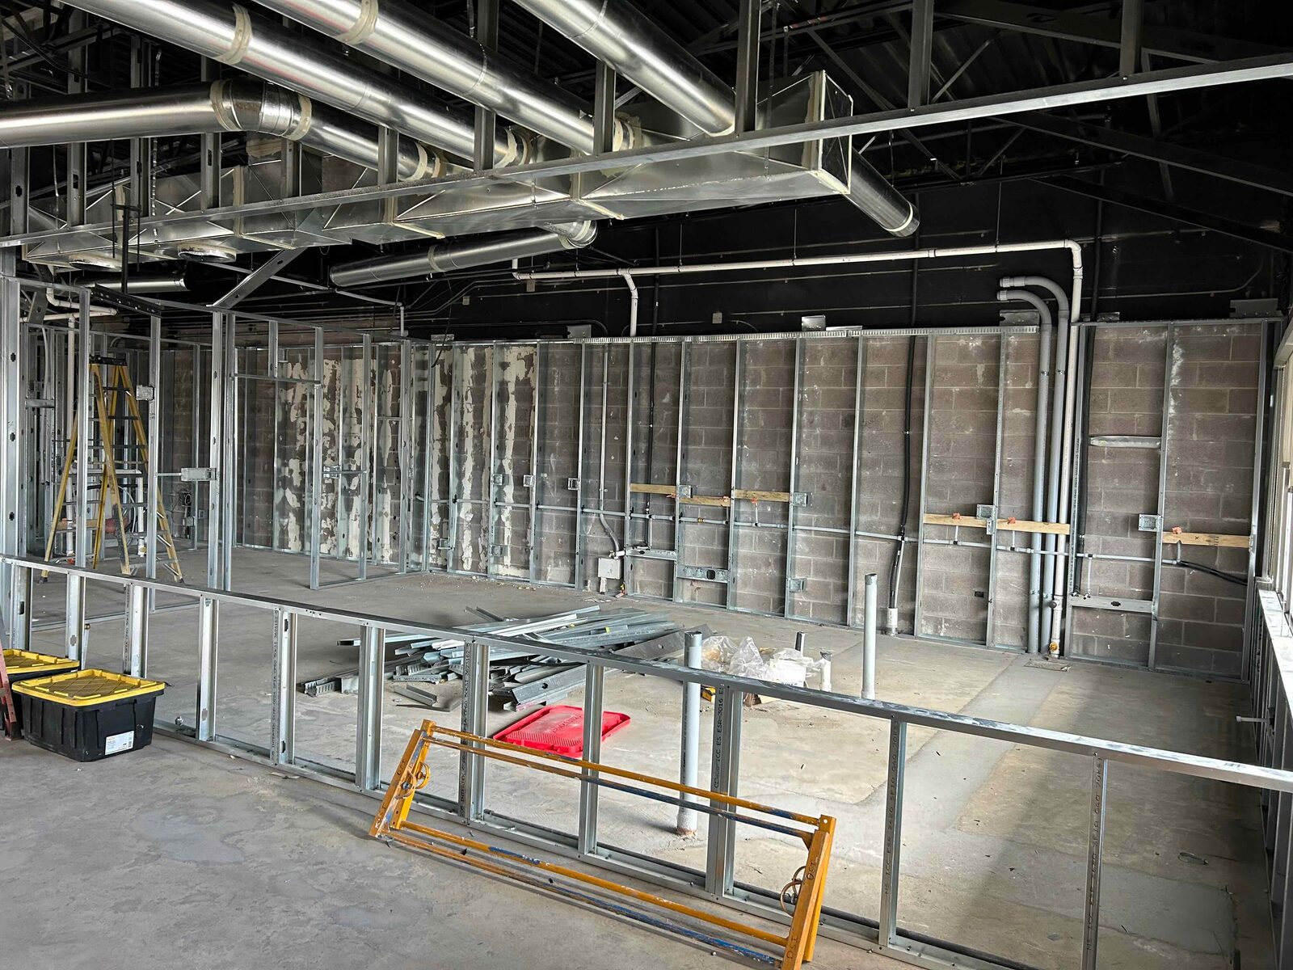
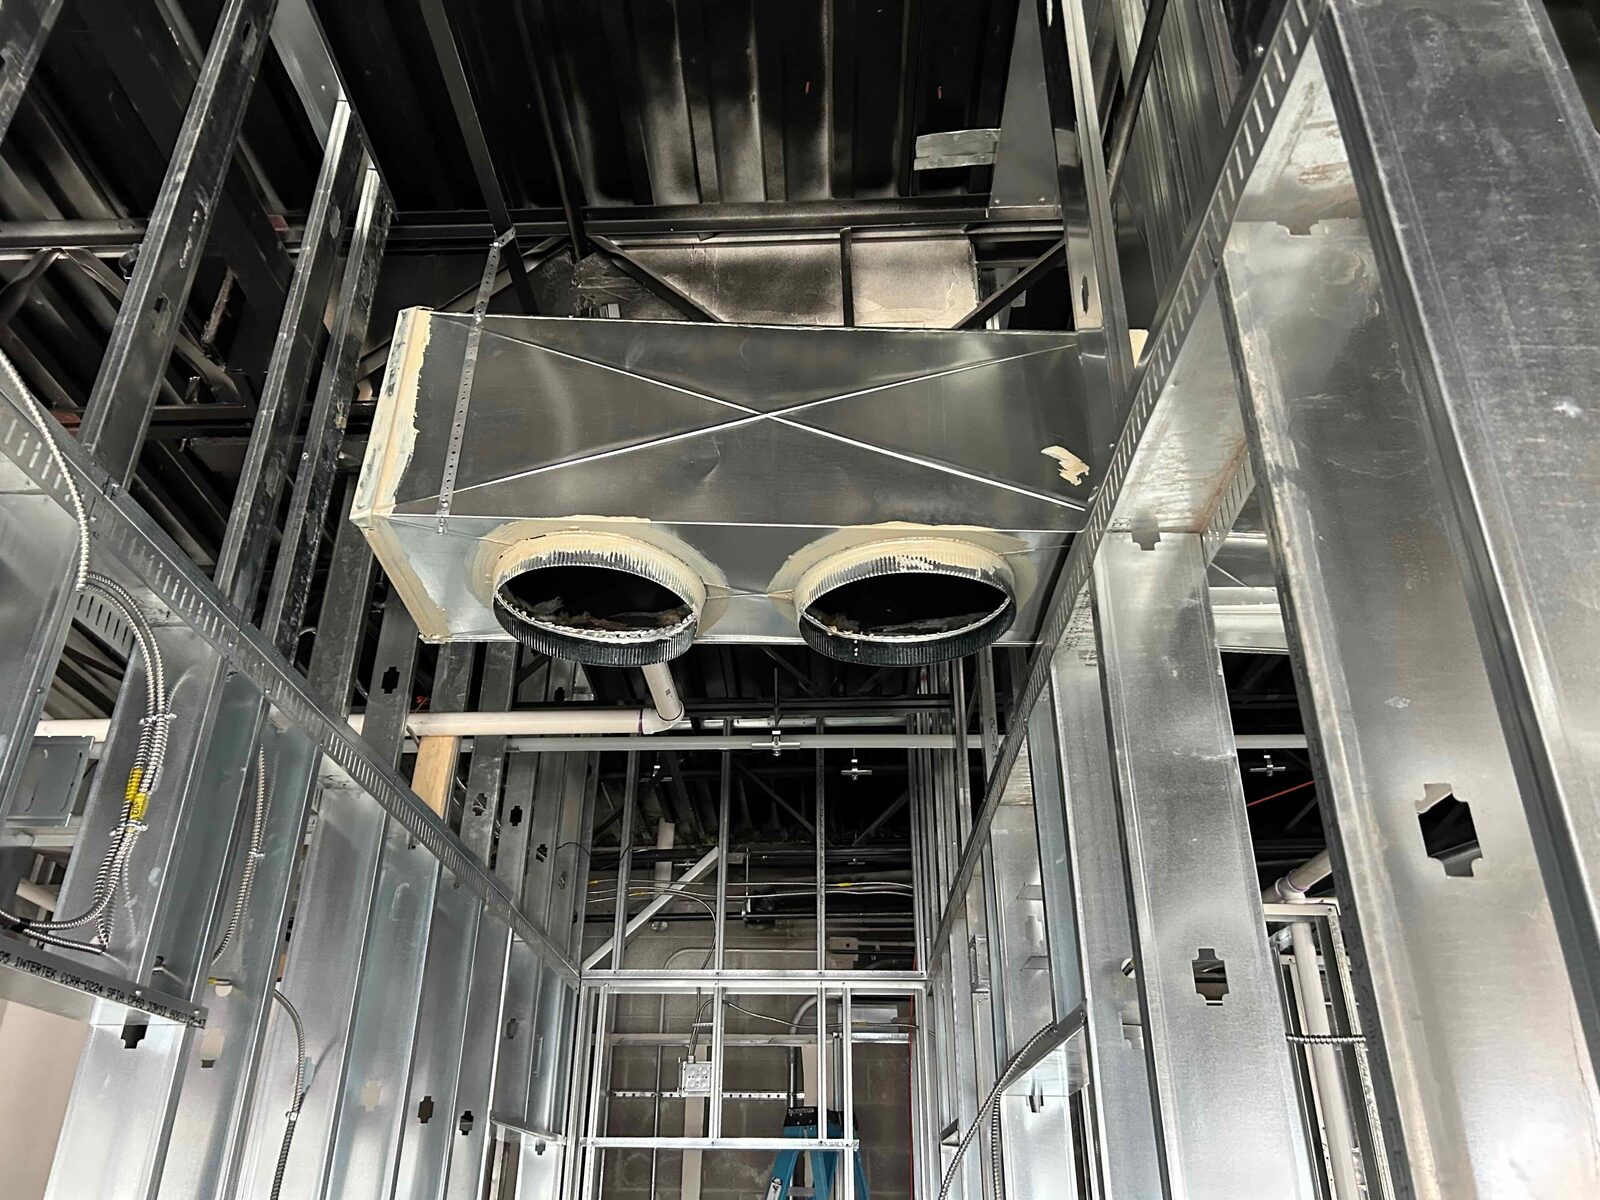
Mechanical, electrical, and plumbing overhead
New ductwork, electrical, and plumbing were run through the ceiling and inspected — the backbone that a working cafe depends on, all coordinated to fit above the finished space.
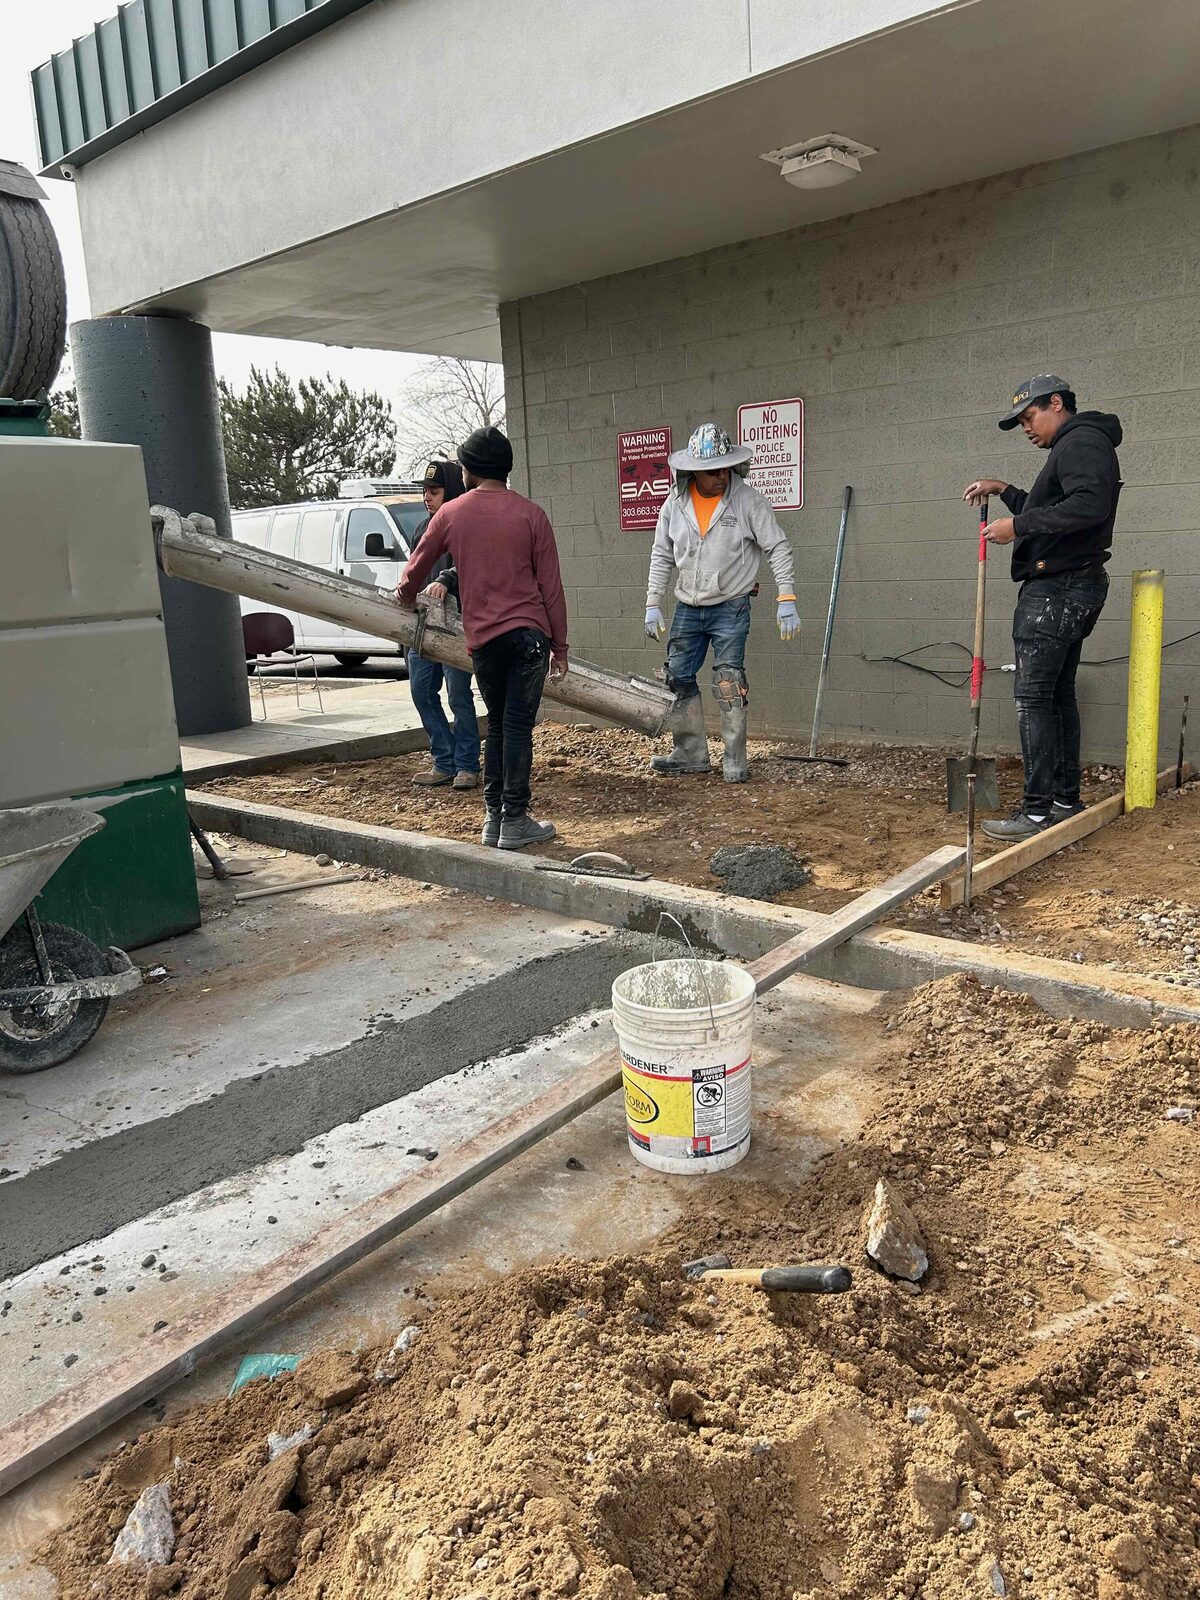
New plumbing beneath the slab
We cut, trenched, and re-plumbed underground for the new kitchen and restrooms, then patched the slab — the work no one sees but every commercial kitchen requires.
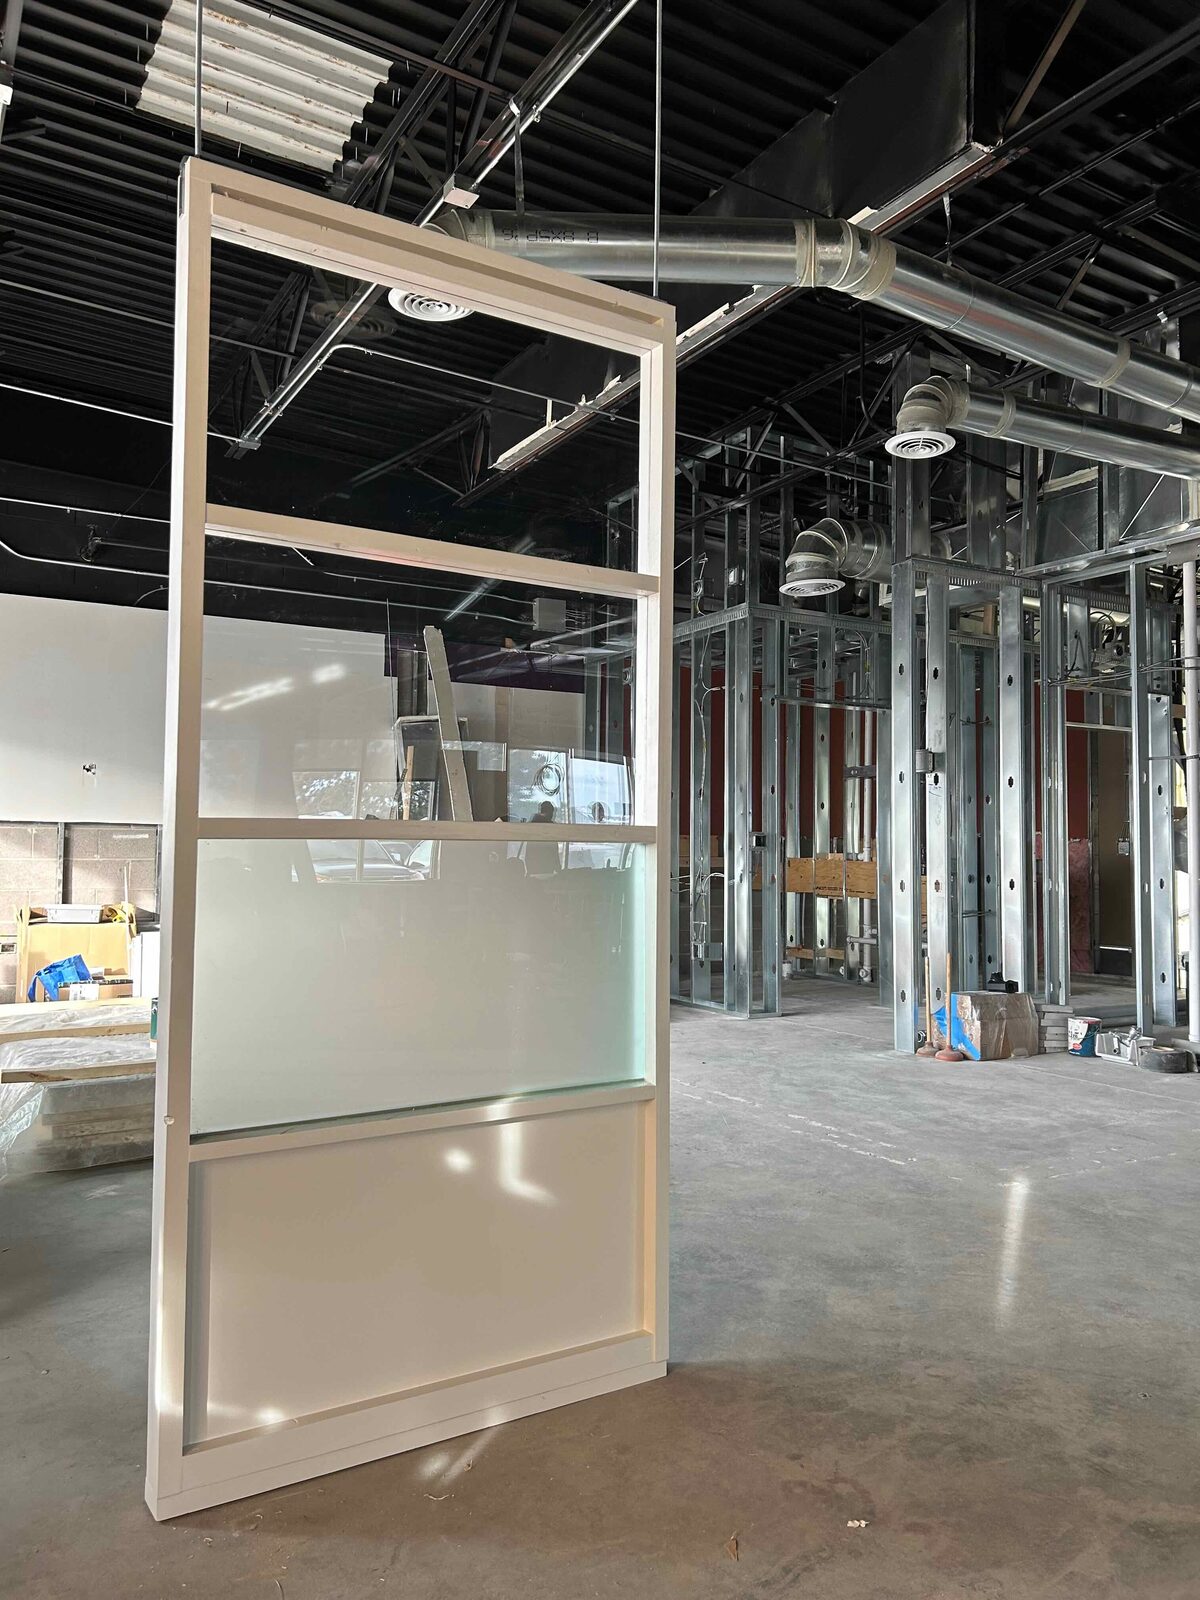
Framing the new floor plan
With systems in, the space was built out room by room — storefront glass, partitions, and the divisions that turn an open shell into a working floor plan.

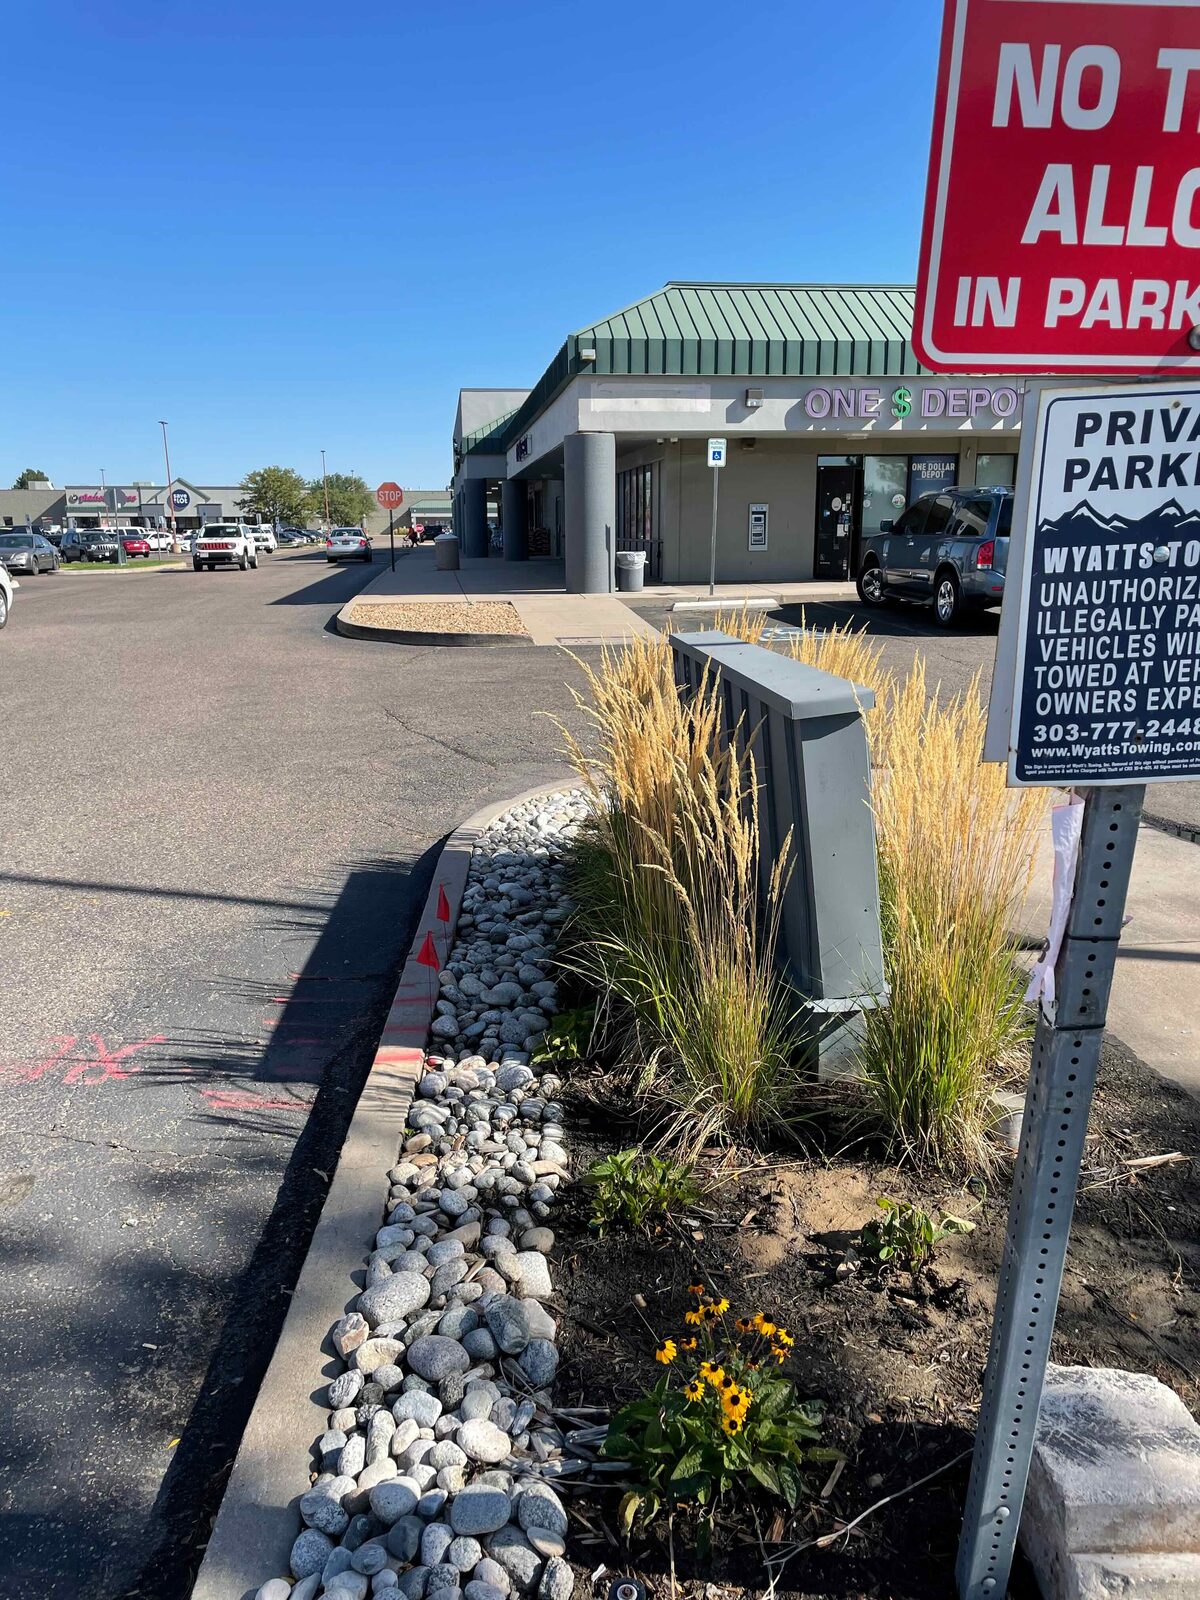
A turnkey commercial space
Cleaned, prepped, and sealed inside with a refreshed storefront and landscaping outside, the space was handed over ready for the tenant’s finishes and fixtures.

Planning a commercial build-out?
We build custom outdoor living spaces, additions, and renovations across the Denver metro. Let’s talk about your project.