

Highlands Ranch Backcountry Home
A modern home in the Backcountry neighborhood of Highlands Ranch — open, light-filled living space anchored by a floor-to-ceiling stone fireplace, a chef’s kitchen, and a custom steel-and-wood staircase.
Modern homes leave nowhere to hide: clean lines, long sightlines, and minimal trim mean every surface and joint has to be precise. This home shows that standard throughout — from the level runs of dark hardwood to the crisp stone fireplace and the open flow between kitchen, dining, and great room.
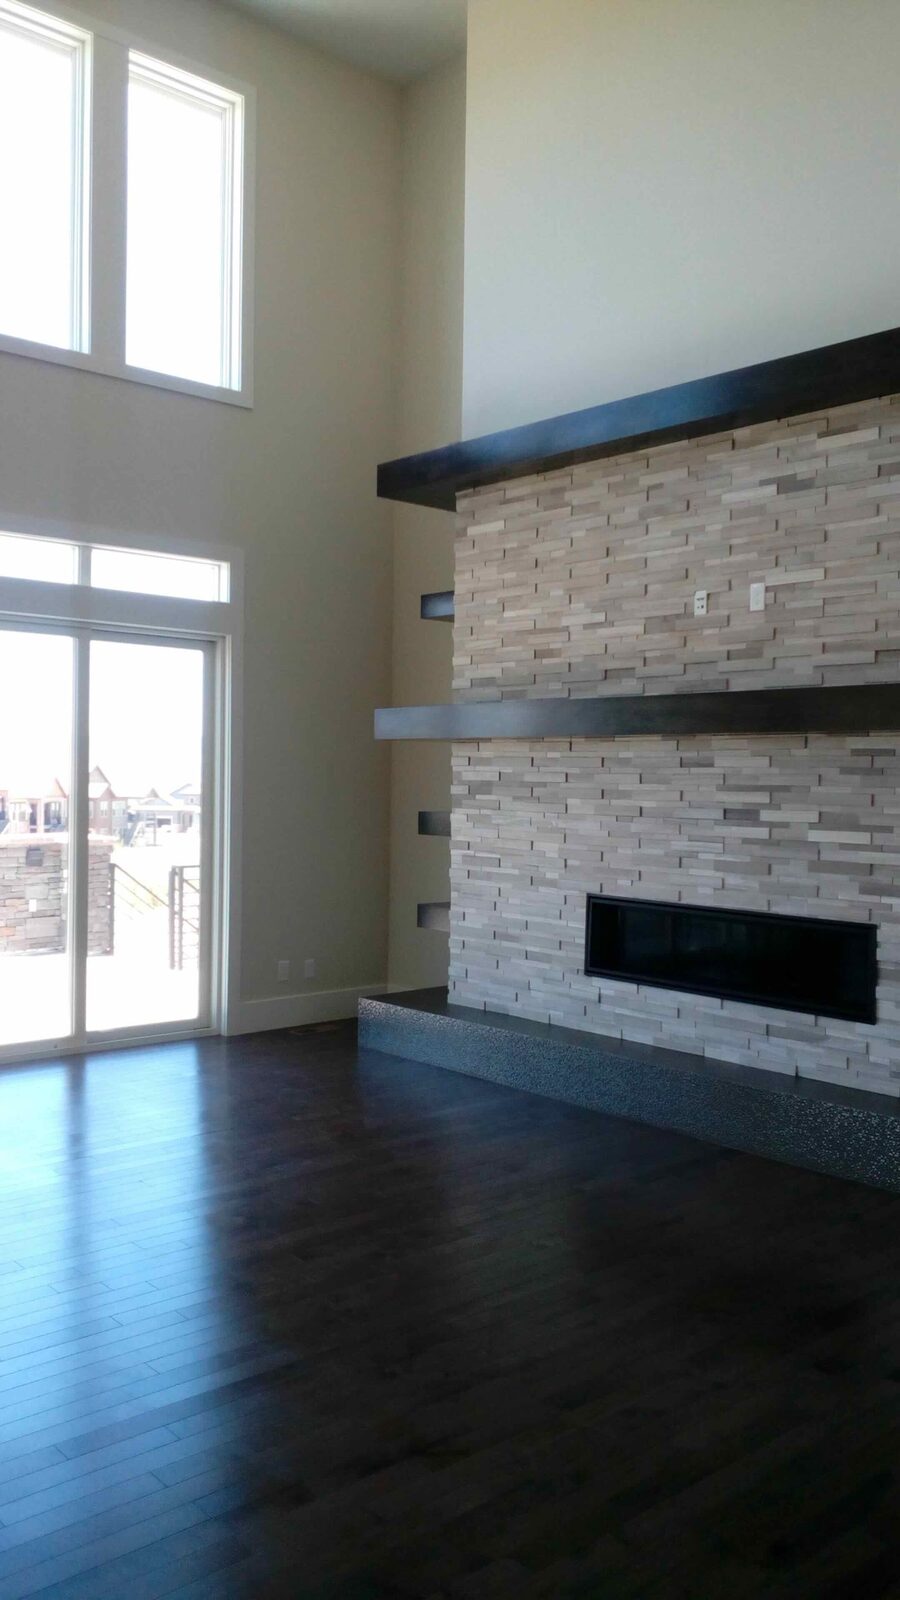
A stone fireplace anchors the space
A floor-to-ceiling stacked-stone fireplace with a linear firebox gives the two-story great room a bold, modern focal point — set off by dark hardwood and walls of glass.
A modern chef’s kitchen
The open kitchen pairs dark cabinetry with quartz counters and a large island — a clean, contemporary workspace that flows straight into the living and dining areas.


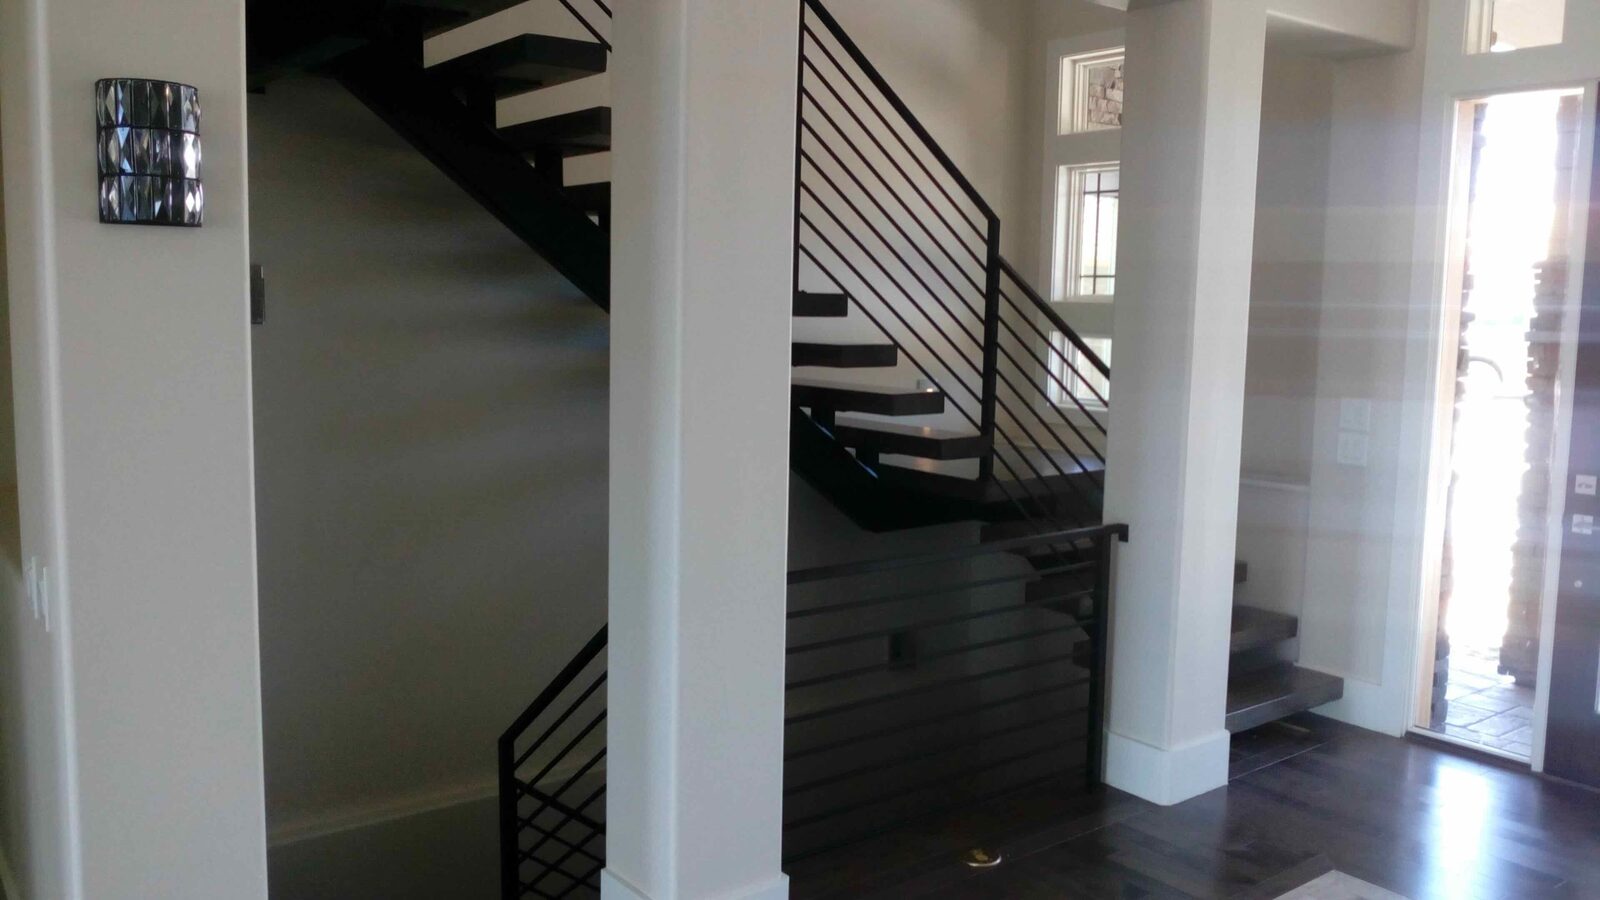
A floating steel-and-wood staircase
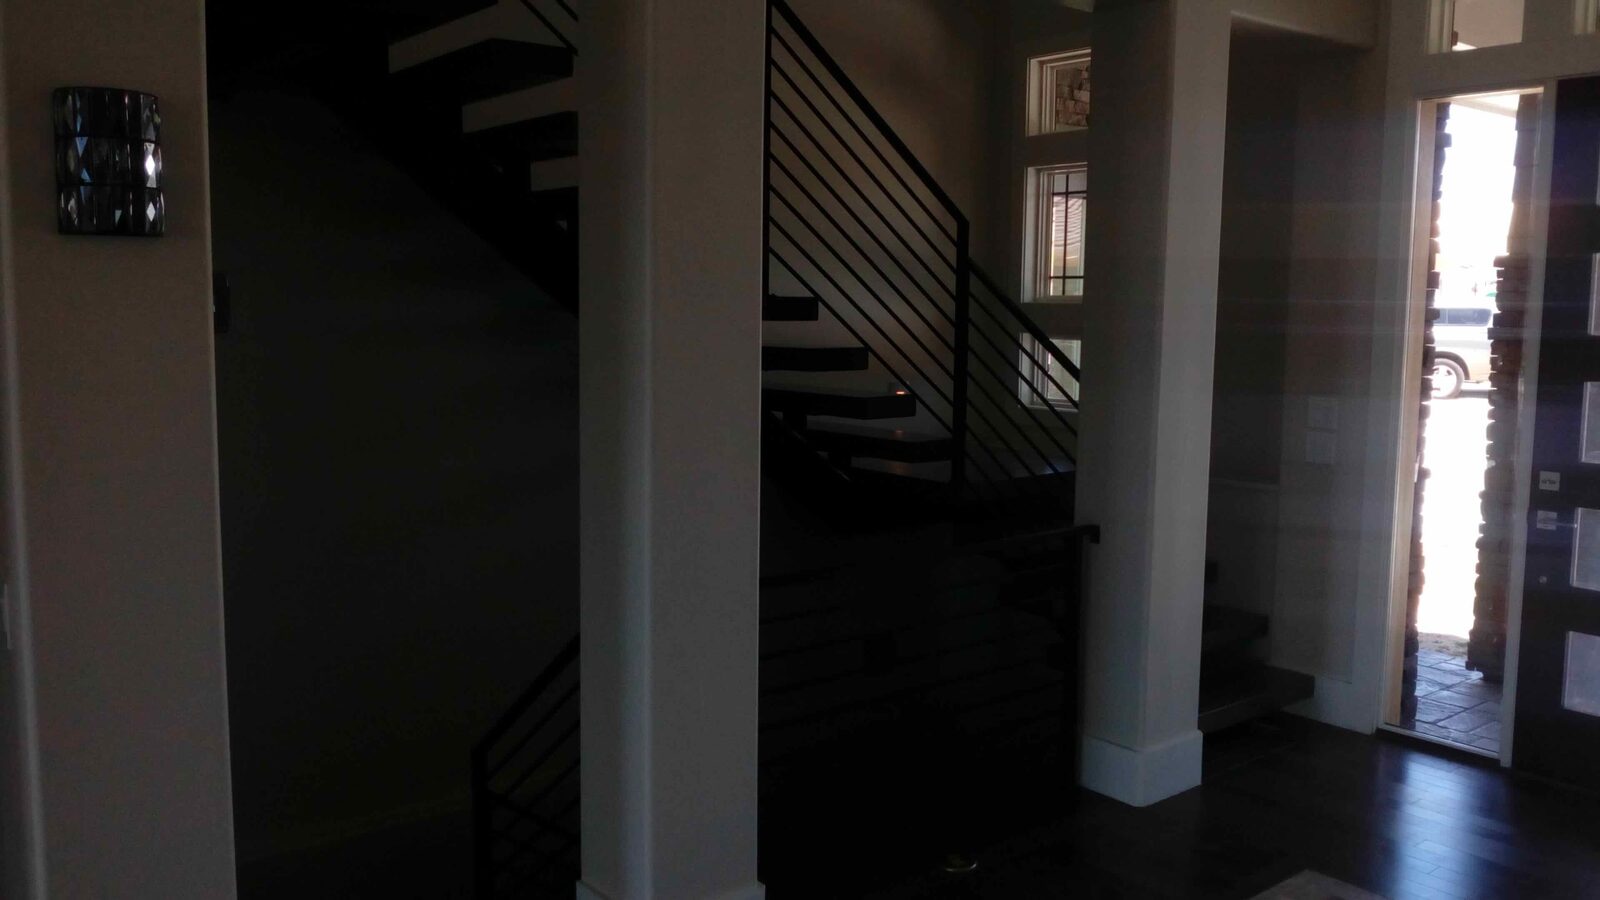
An open-riser staircase with a horizontal steel railing and wood treads keeps sightlines open and doubles as a sculptural centerpiece.

Modern living, Backcountry style
Clean lines, natural materials, and an open plan come together in a home built for the way people live today.
Want a home like this?
We build custom outdoor living spaces, additions, and renovations across the Denver metro. Let’s talk about your project.