

Aurora Colorado Home Addition
An aging single-story home gained a whole new footprint — a ground-up addition built on its own foundation, framed to tie seamlessly into the existing house, and finished so it looks like it was always there.
Additions are some of the most demanding work we do: the new structure has to meet code on its own while blending into a home that is already standing and lived in. For this Aurora project we handled the whole job in sequence — excavation and foundation, framing, sheathing and weatherproofing, roofing, and exterior finish — keeping the existing home protected and the site organized from start to finish.
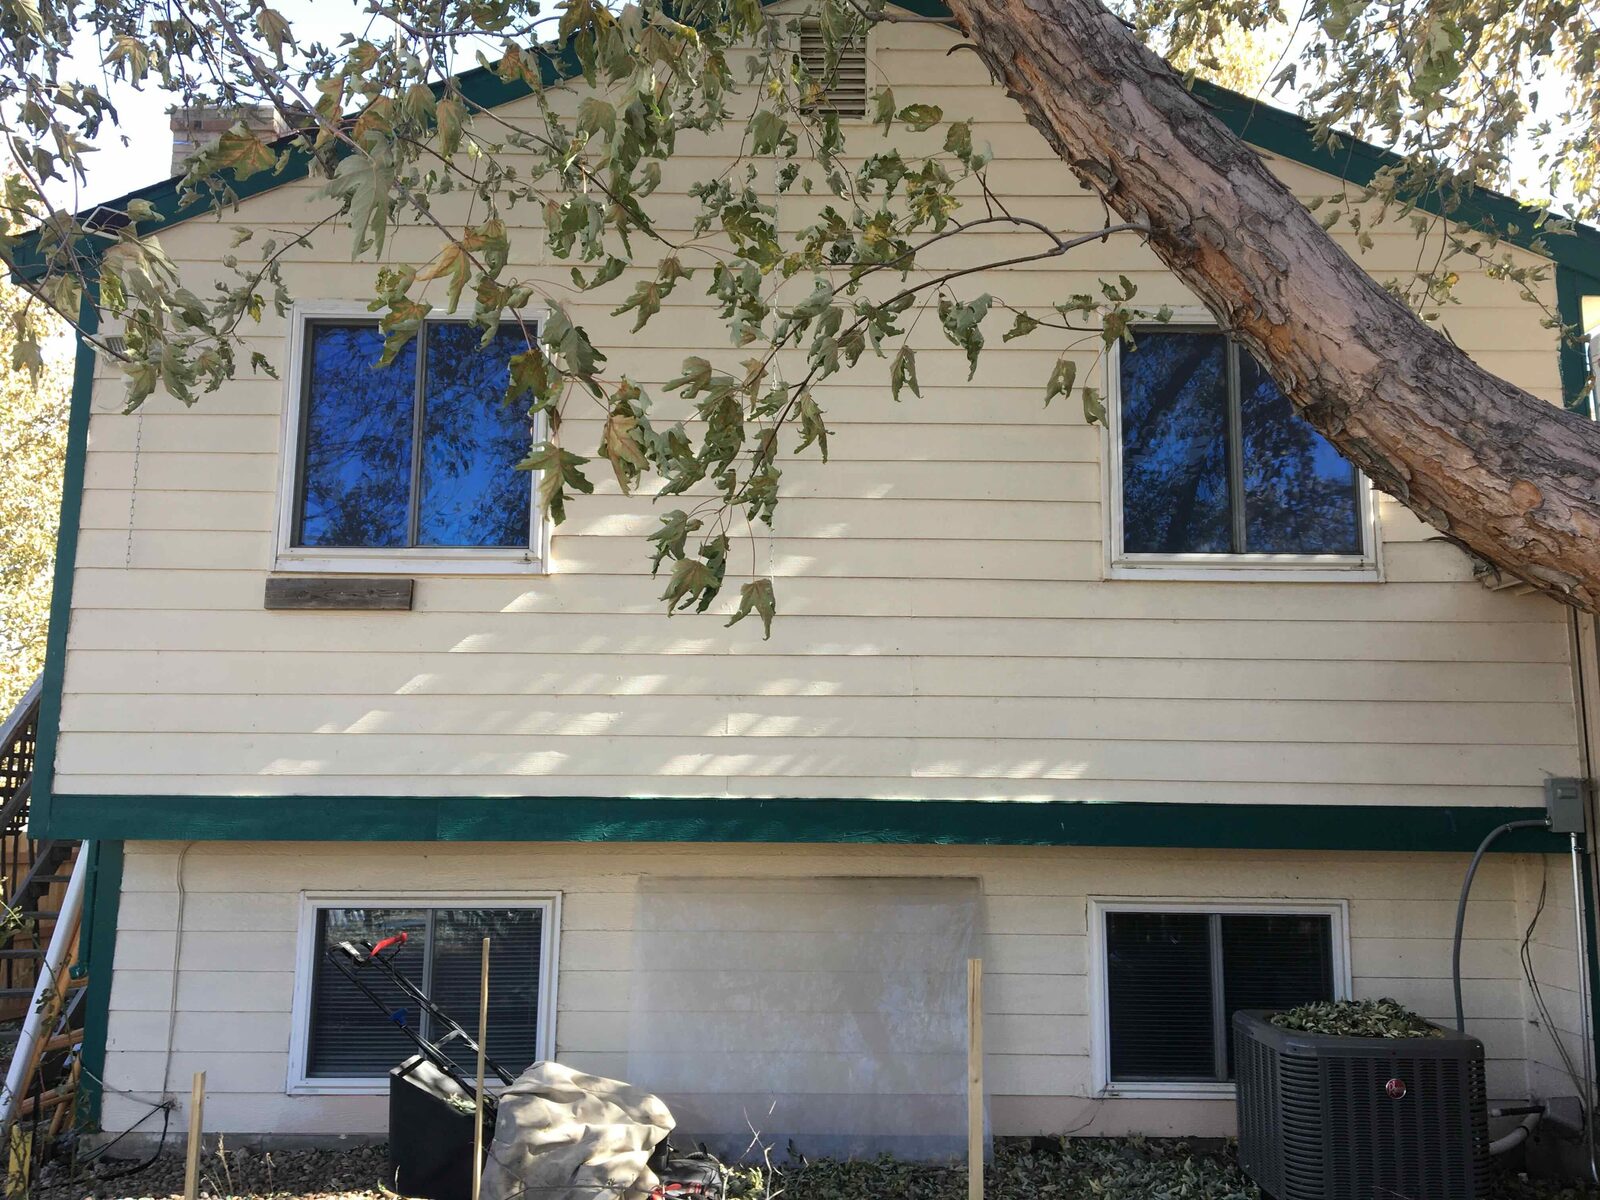
An older home, ready to grow
We started from measured drawings so the new addition would match the existing rooflines, window proportions, and setbacks before a shovel hit the ground.

Starting from the ground down
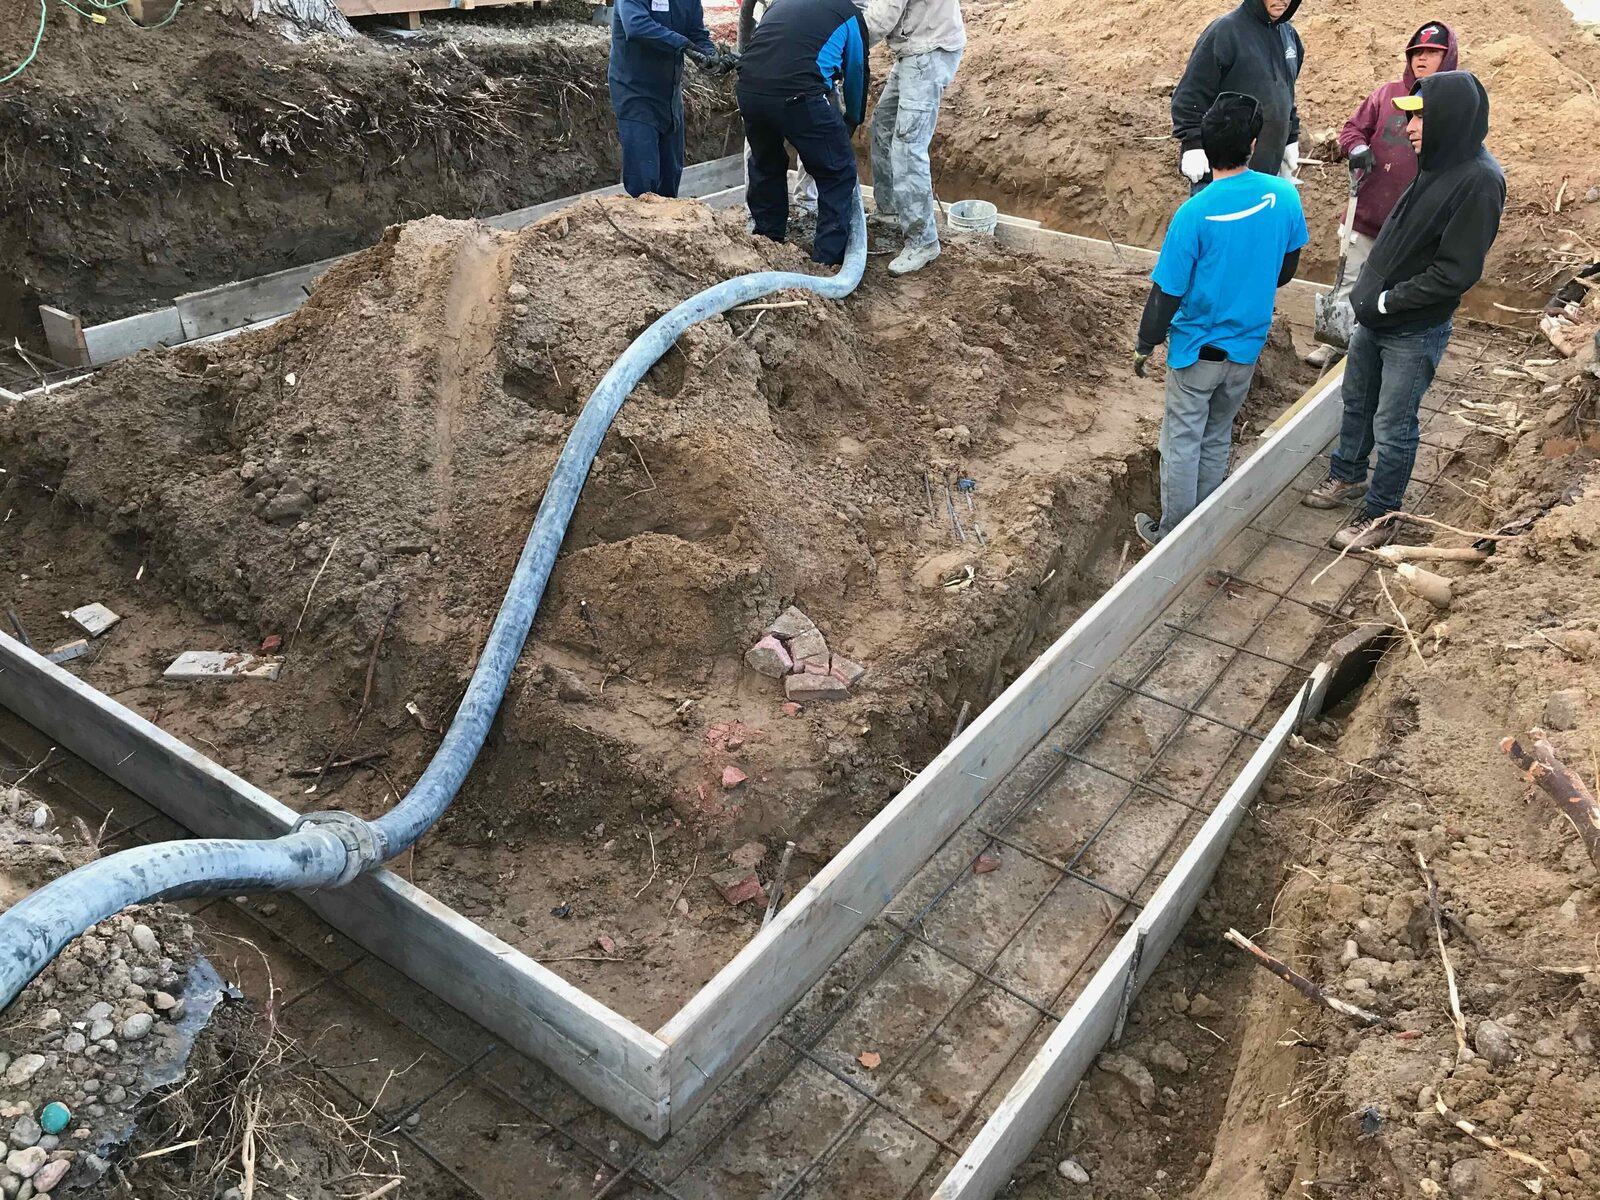
Every addition is only as good as what it stands on. We laid out footings and utilities, set rebar, and poured a new foundation sized to carry the addition for the life of the home.


Framed to tie into the existing home
New walls went up fast once the deck was set, framed square and tied directly into the existing structure so the addition reads as one continuous house rather than a bolt-on.
Sheathed, wrapped, and sealed
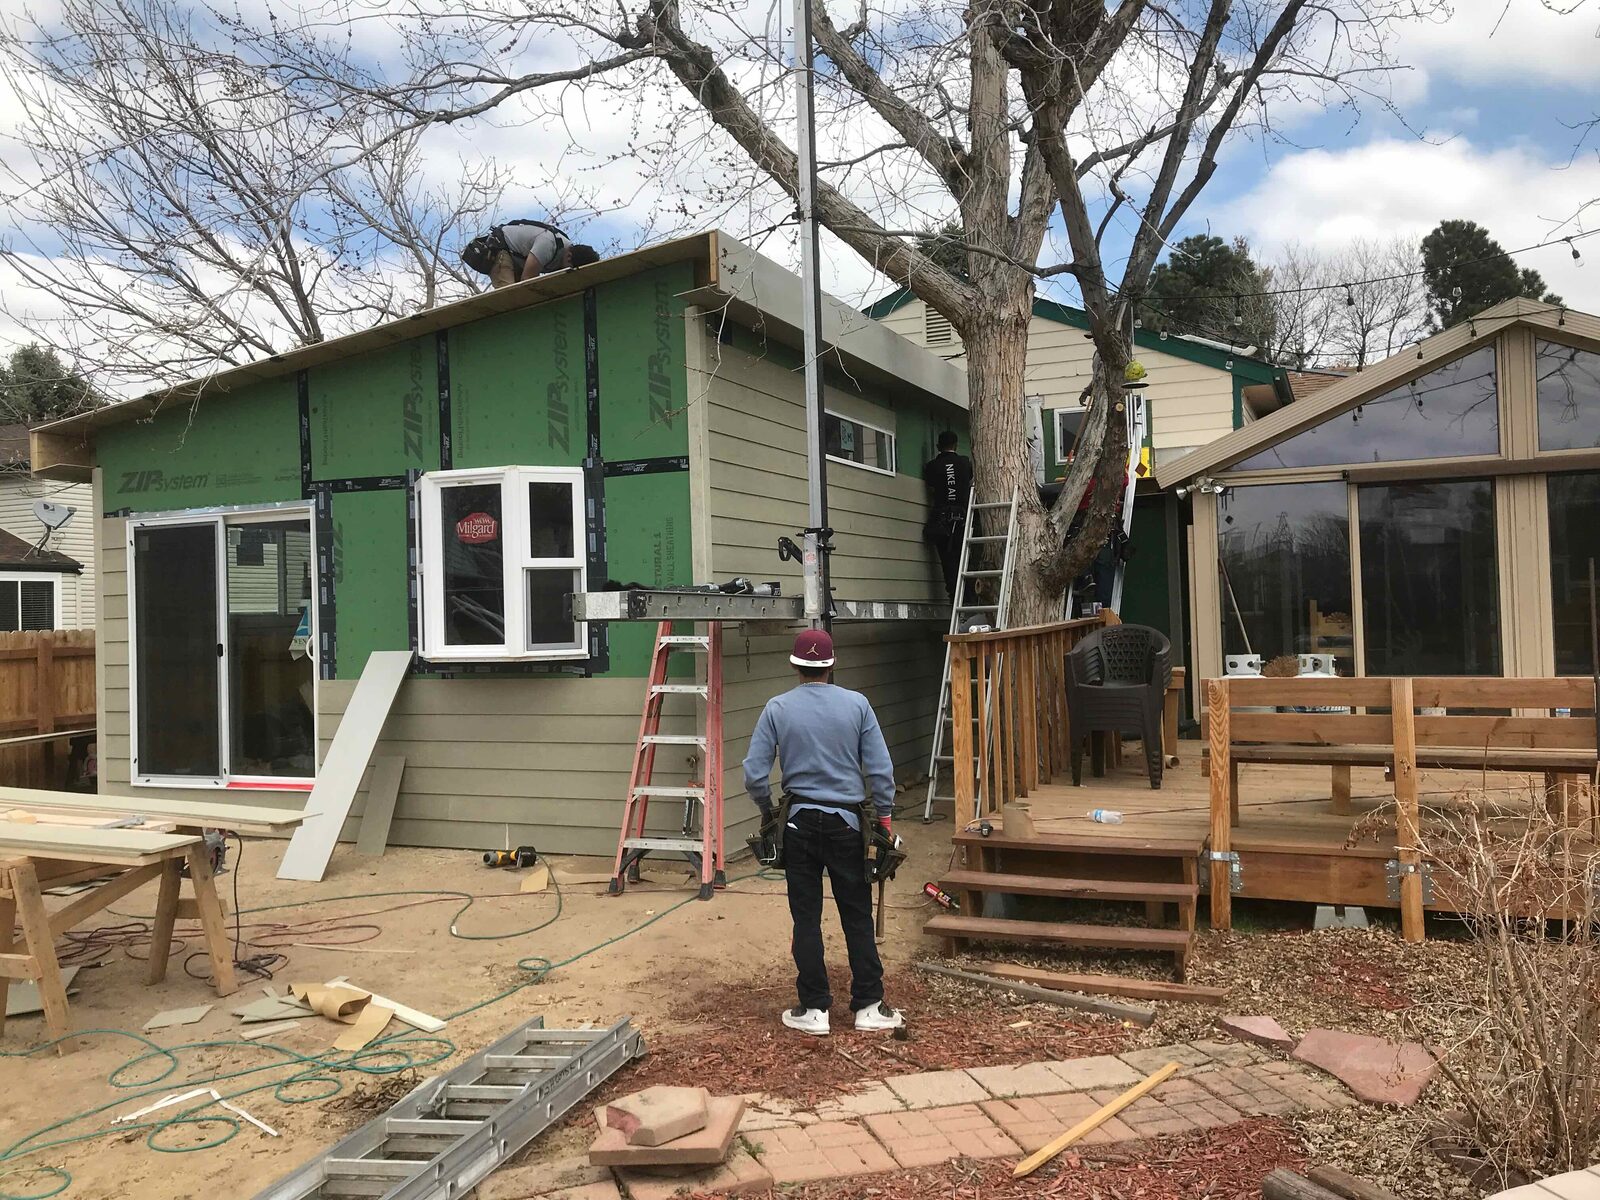
We sheathed the addition and sealed it against Colorado weather, getting the structure dried-in so interior work could continue no matter the forecast.


Tied into the existing roofline
The new roof was framed and decked to meet the original roofline cleanly — the detail that makes an addition disappear into the house instead of standing out.
An addition that looks original
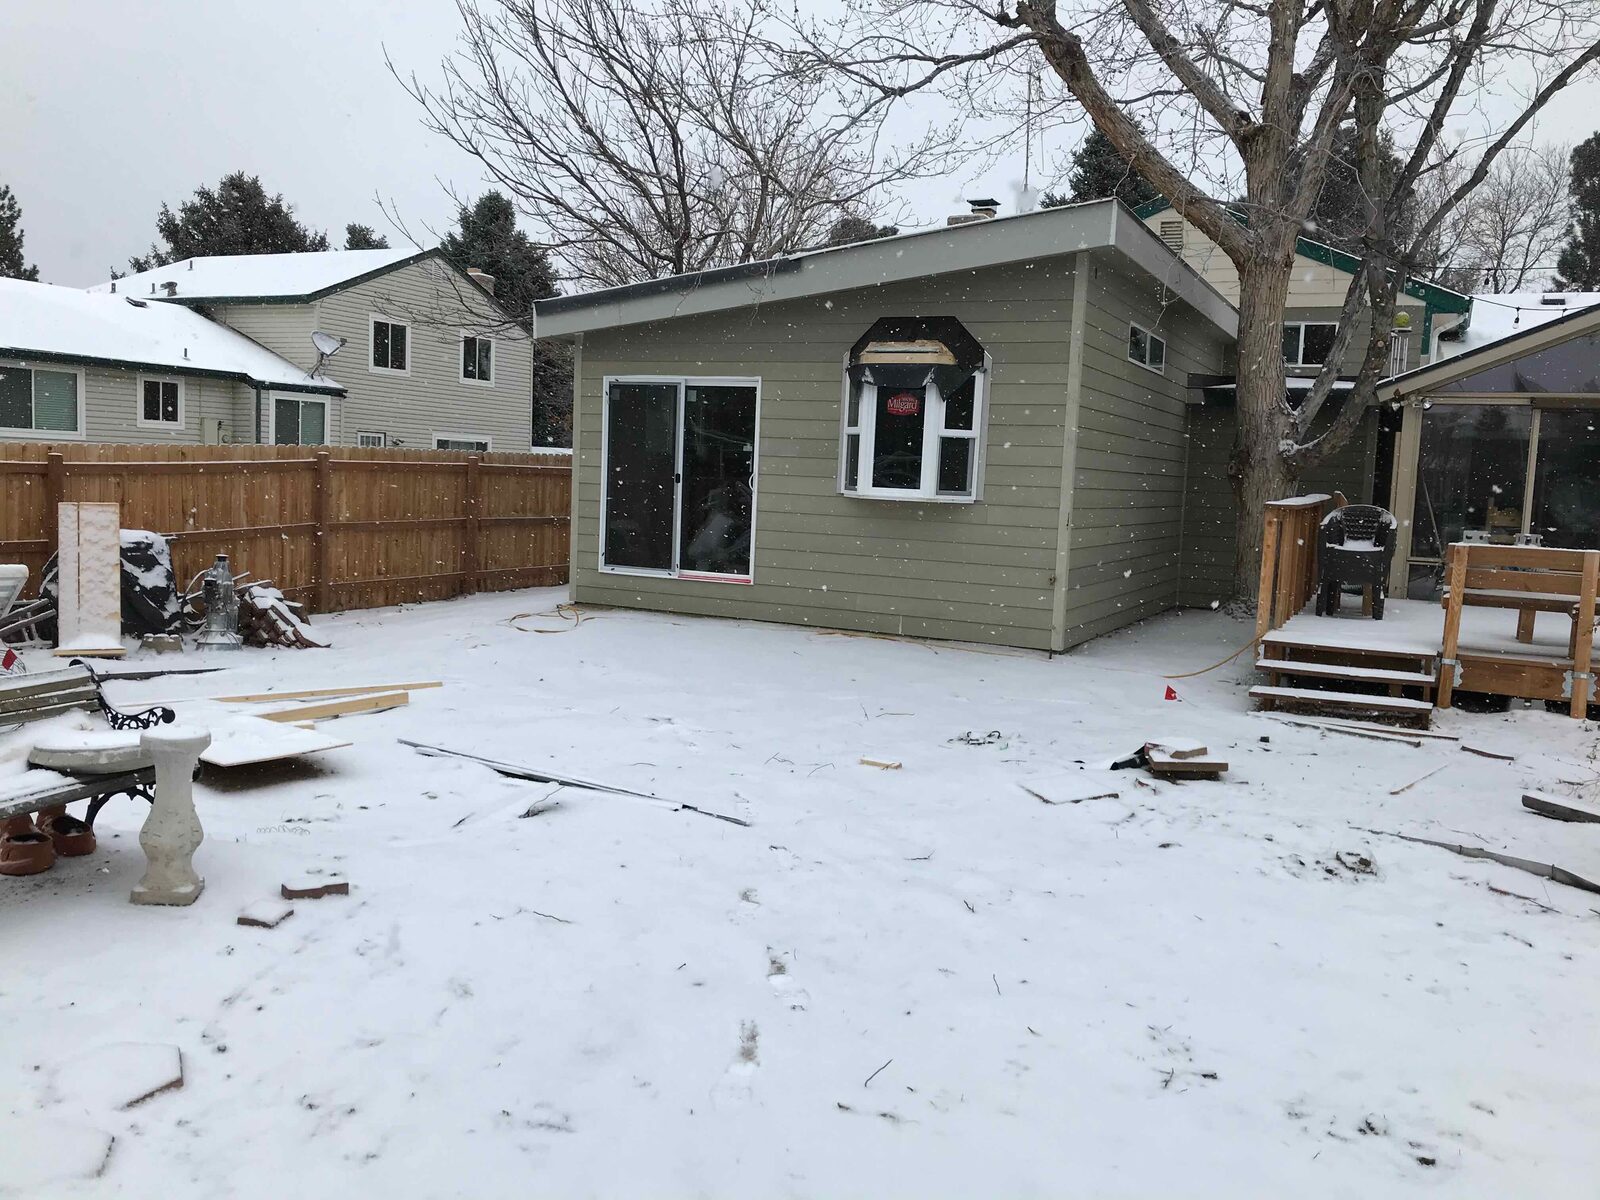
Finished and sided, the addition blends into the home and adds real living space — with a new deck to connect it to the backyard.

Thinking about adding on?
We build custom outdoor living spaces, additions, and renovations across the Denver metro. Let’s talk about your project.