

Brighton ADU
An existing brick structure became a complete, self-contained accessory dwelling unit — a permitted home with its own kitchen, full bath, efficient heating and cooling, and a bright open living space.
An ADU is a small building with all the complexity of a full house. This one touched every trade: cutting new structural openings into existing brick, framing the interior, running all-new plumbing, electrical, and HVAC, then drywall, flooring, cabinetry, and finishes. We managed the entire scope so the finished unit is code-compliant, comfortable, and move-in ready.
From brick shell to living space
We started by opening the existing brick structure for new windows and doors and framing the interior into real, livable rooms.


Everything a home needs, roughed in
New water, drain, and electrical systems were run throughout and inspected before the walls closed up — the invisible work that makes a small unit live like a full home.
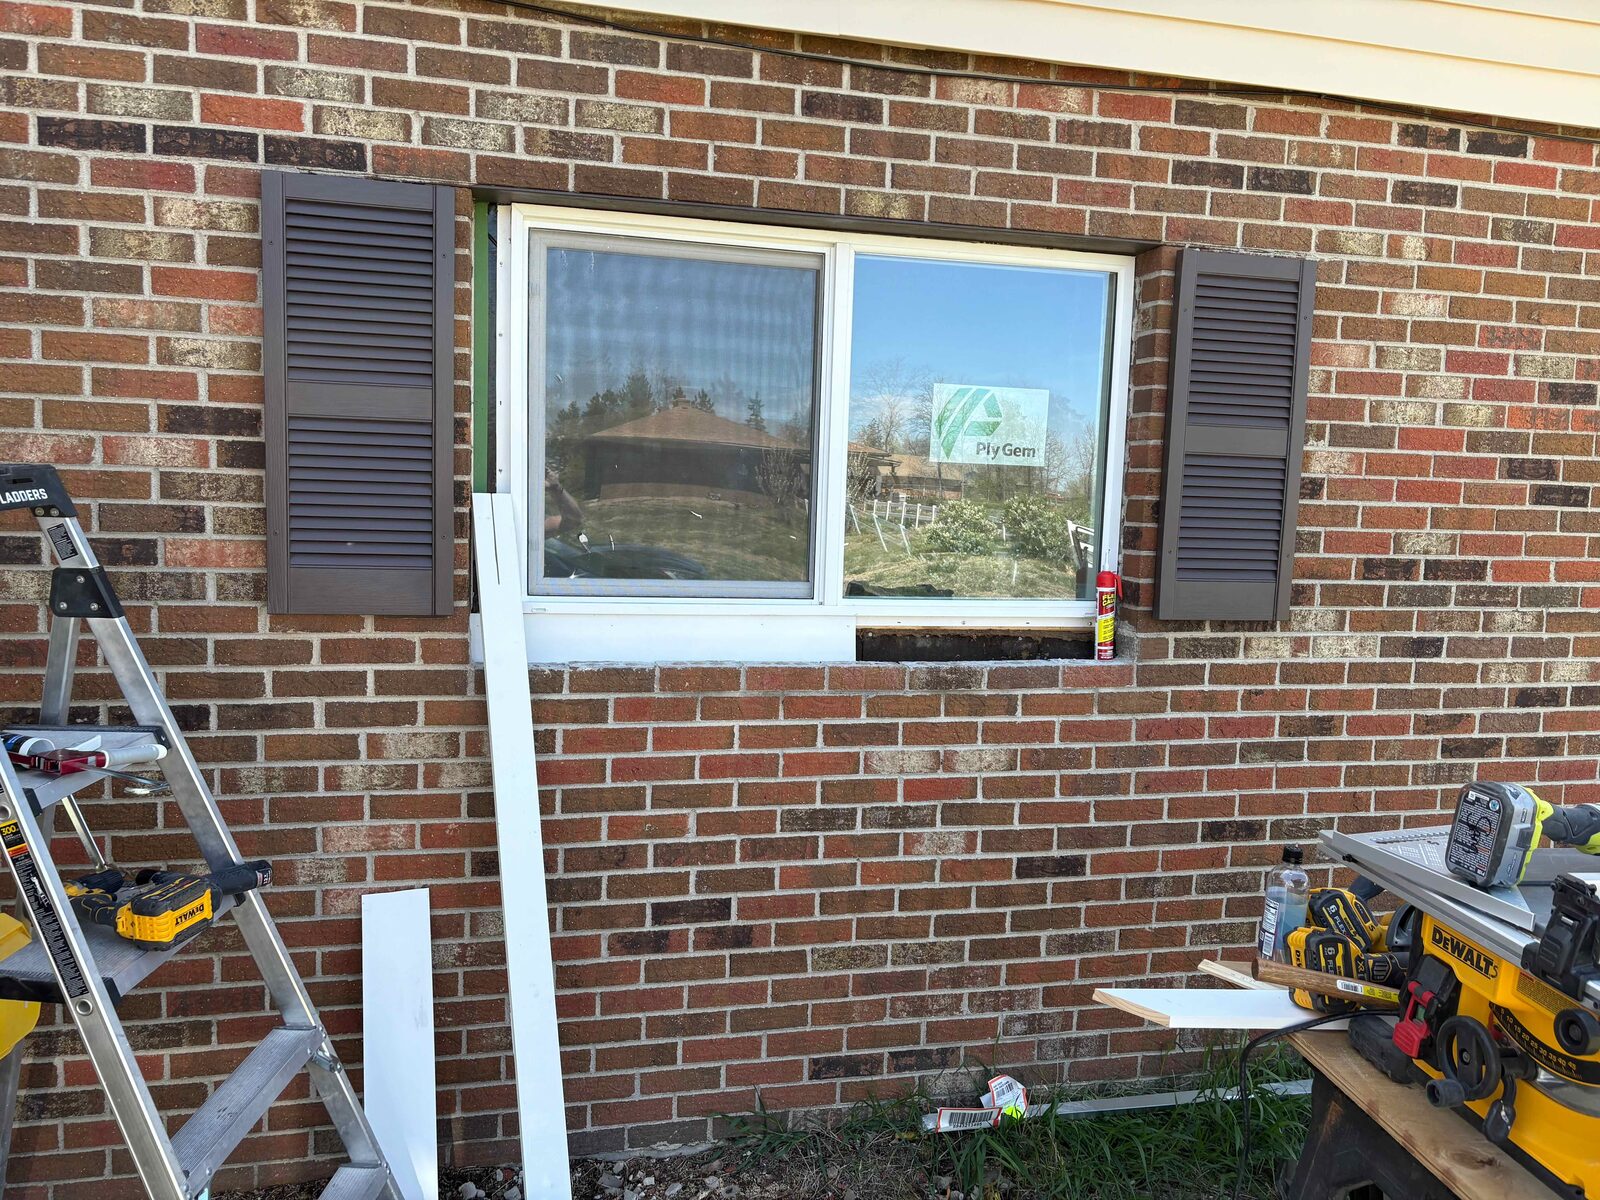
New windows and doors in existing brick
Working in existing brick takes care. We cut and framed clean new openings for windows and doors so the unit gets real light while the masonry stays sound.
Drywall, floors, and a real kitchen
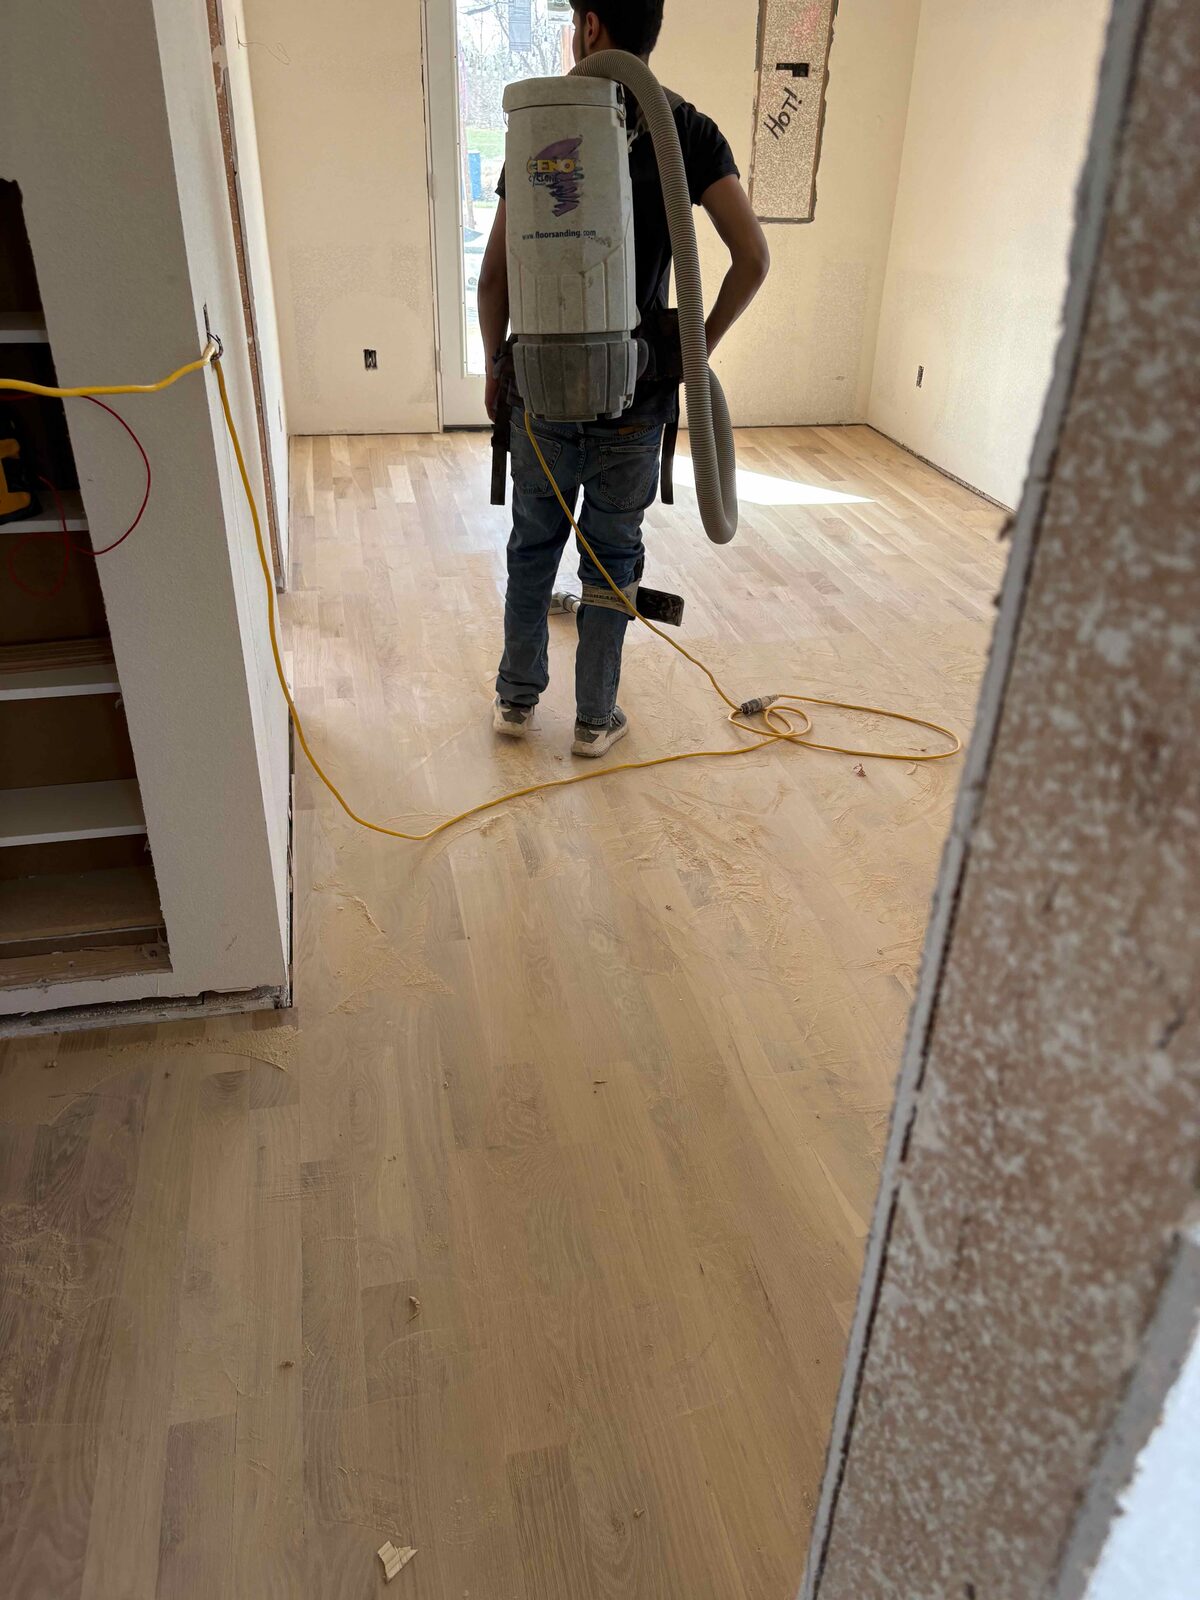
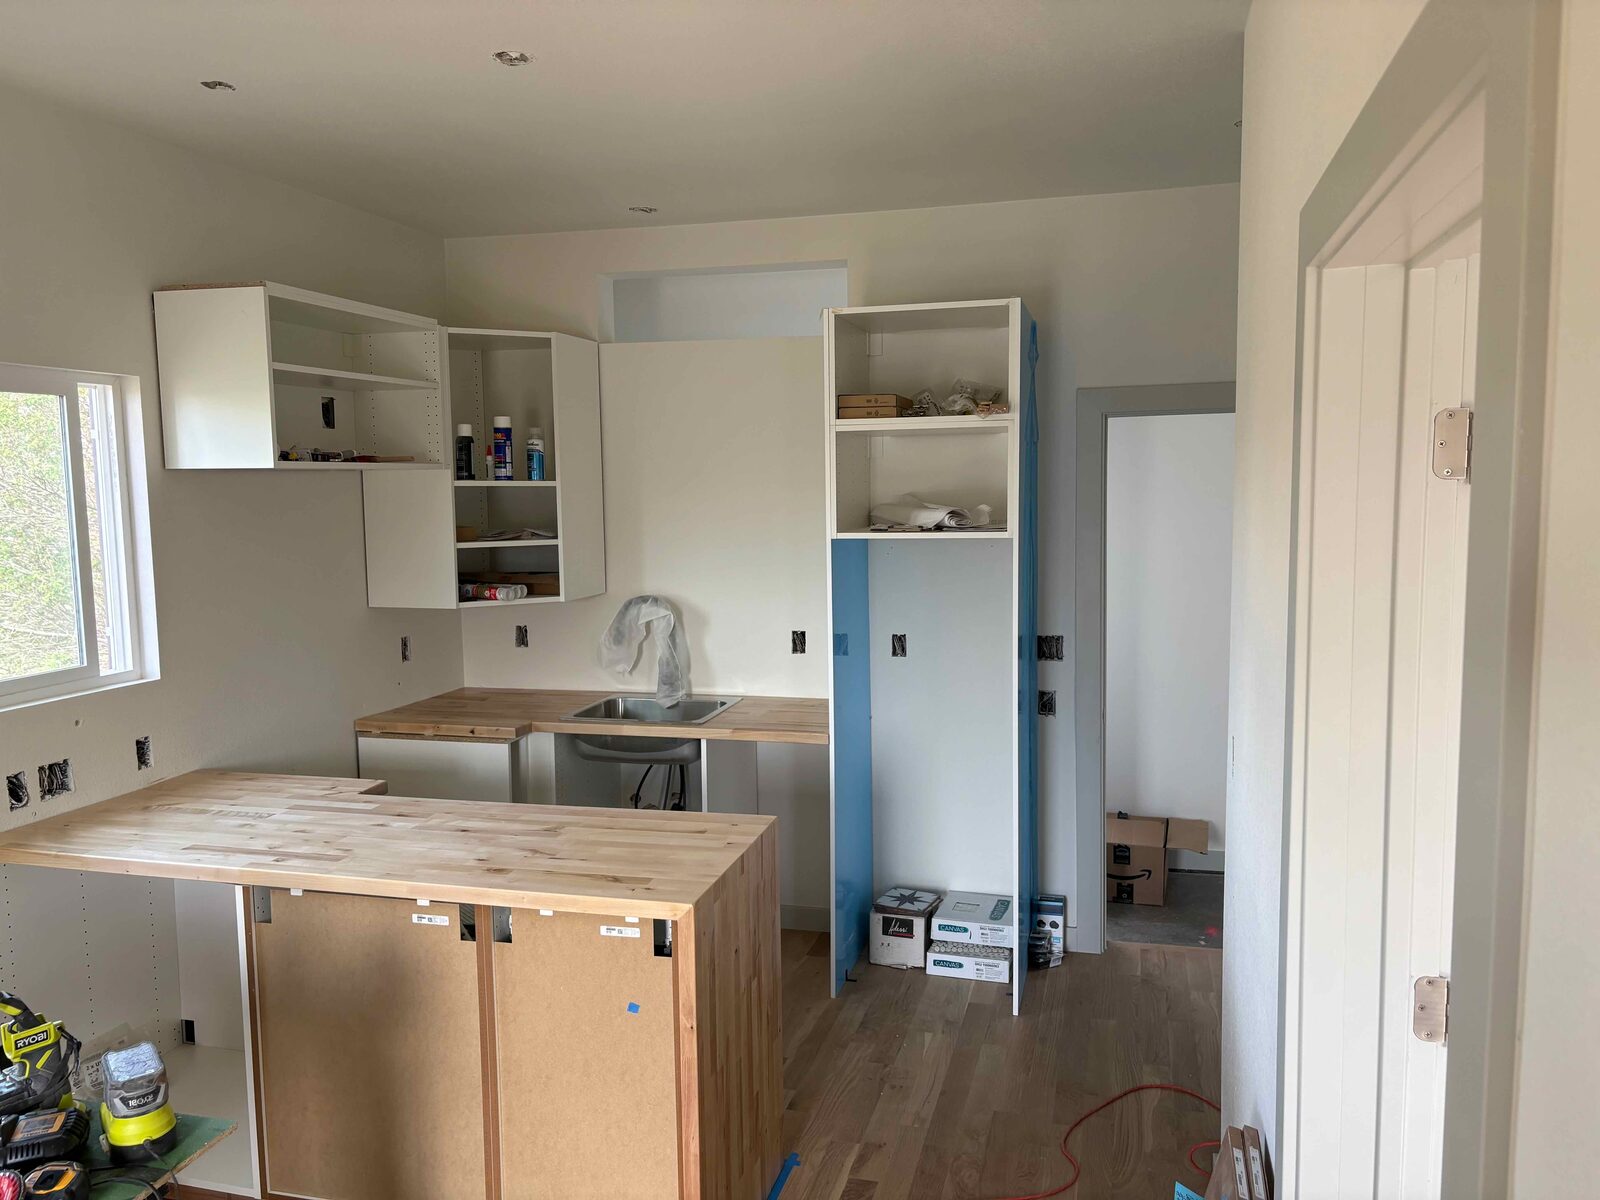
With the shell sealed and systems in, we hung and finished drywall, laid durable plank flooring throughout, and built a full kitchen with a standout island.


A full bath with a glass shower
The unit includes a complete bathroom finished with a tiled, glass-enclosed shower — everything a resident needs day to day.
Efficient mini-split heating and cooling
Ductless mini-split systems keep the ADU comfortable year-round with quiet, efficient heating and cooling — ideal for a compact, well-sealed space.

A complete, self-contained home
The finished ADU is a bright, efficient living unit — a full kitchen, bath, and living space inside, and clean, finished brick outside.


Thinking about an ADU?
We build custom outdoor living spaces, additions, and renovations across the Denver metro. Let’s talk about your project.