

Buell Mansion Backyard Makeover
A tired estate patio became a true outdoor living room — an entertainer’s courtyard built around a custom kitchen, hand-formed concrete benches, and gardens that bring the whole space to life.
When we started, the backyard of this Buell Mansion estate had the bones of something special — a stamped-concrete compass patio, mature stone walls, and wrought-iron gates — but the space wasn’t being used. Old landscaping had overgrown its beds, the patio sat empty, and there was nowhere to cook, gather, or linger. Our charge was to transform it into a year-round destination that matched the caliber of the home, without losing the character that was already there.
Good bones, waiting for a purpose
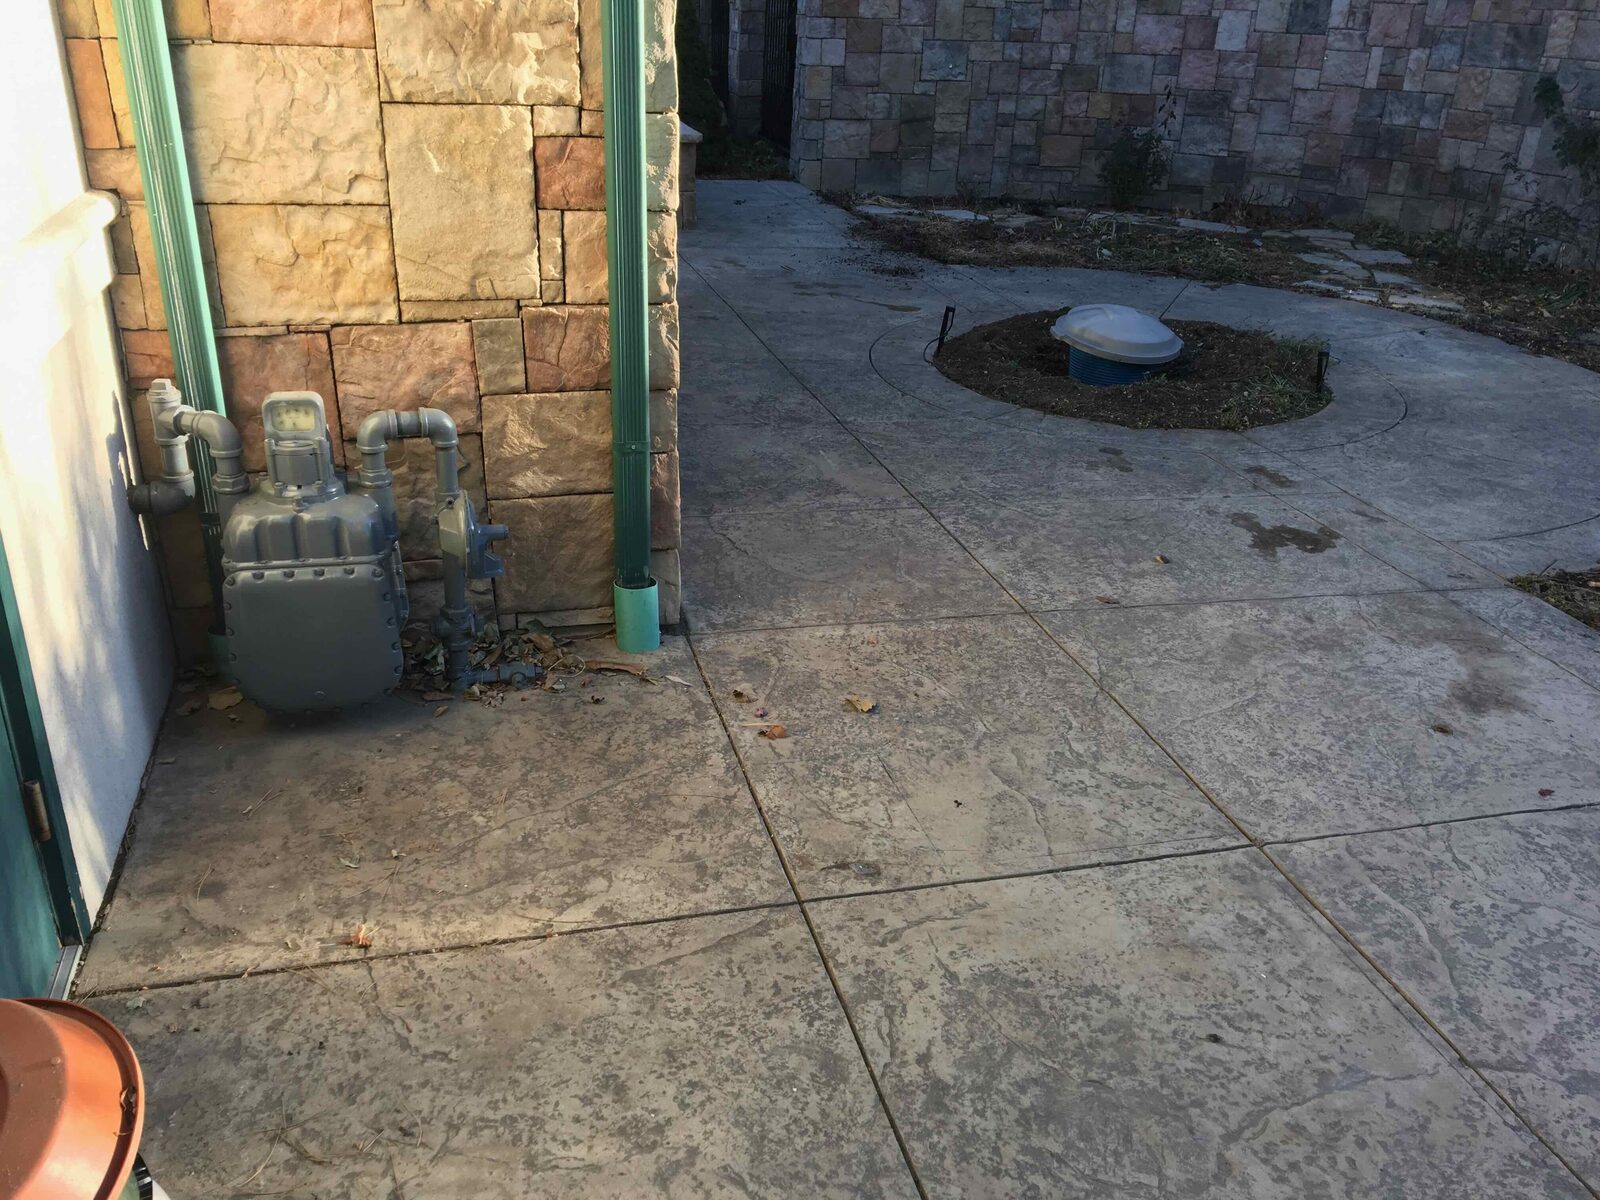
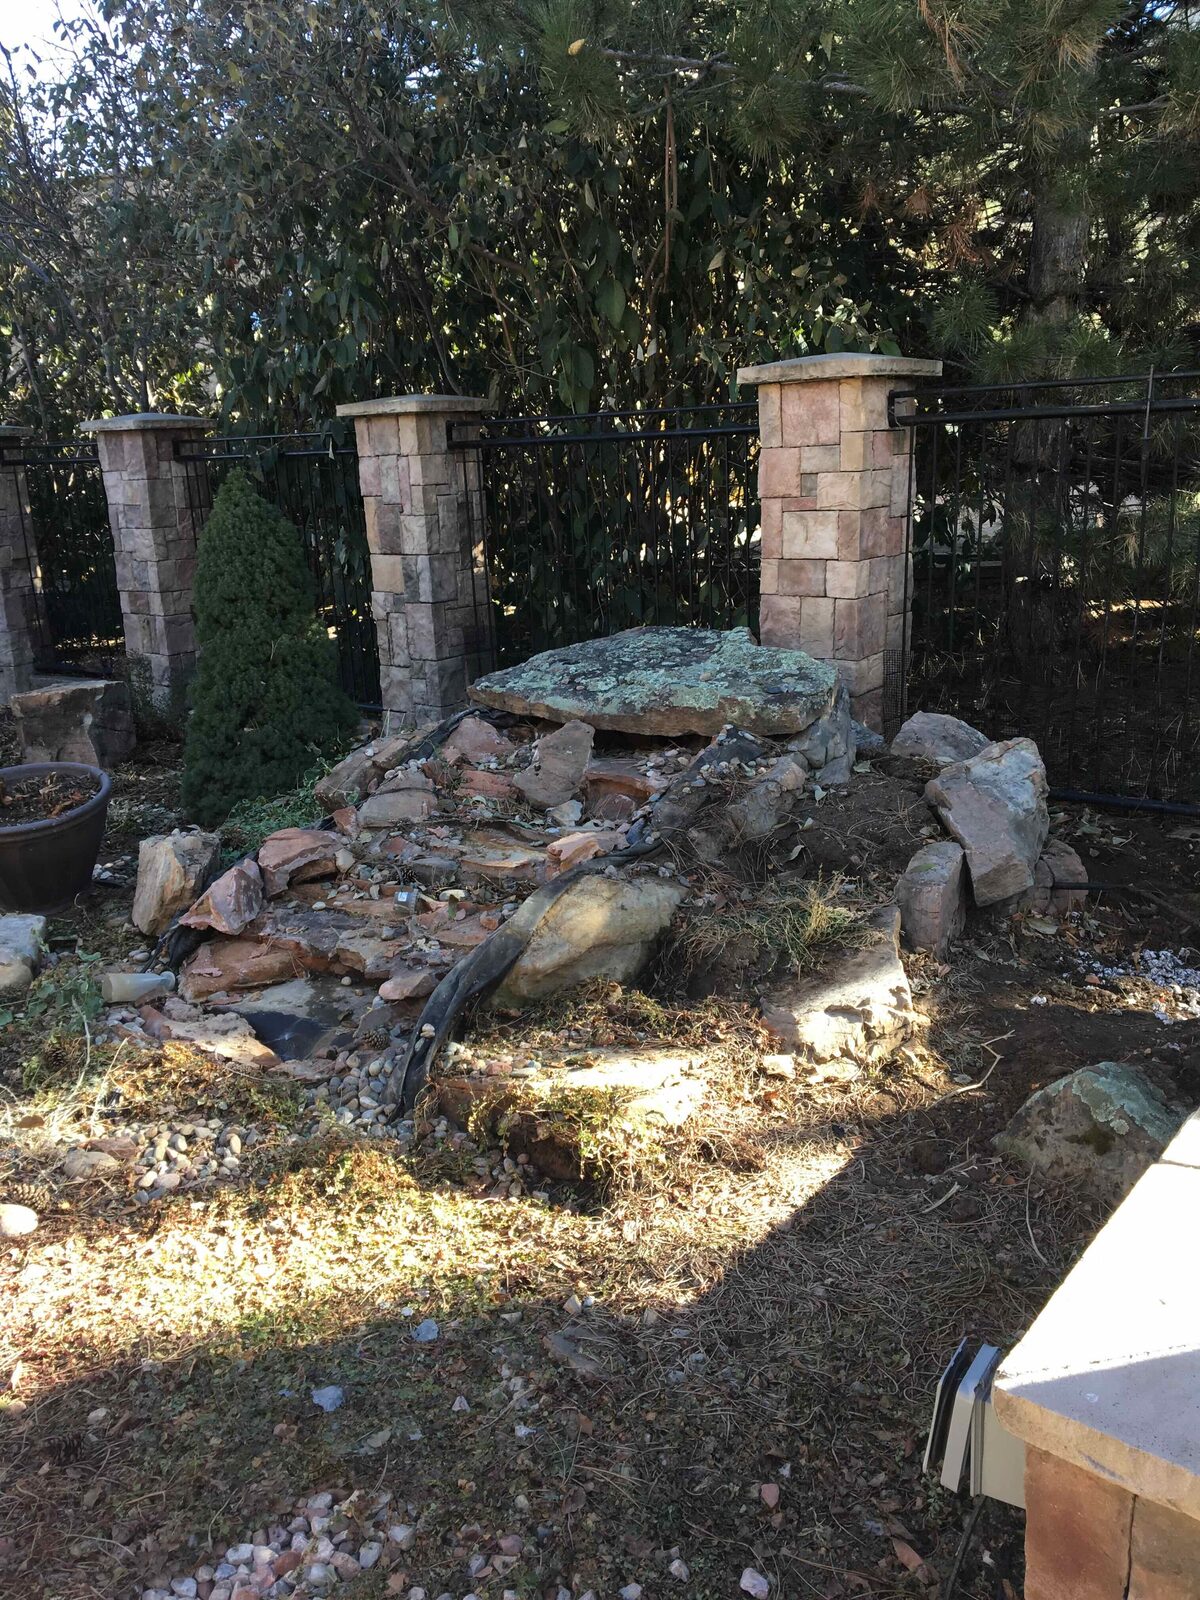
We began by clearing the existing beds and dated features down to a clean slate, protecting the stonework and hardscape we planned to keep. From there we could plan the new layout around how the family actually wanted to live outdoors.
Every curve drawn before a form was set
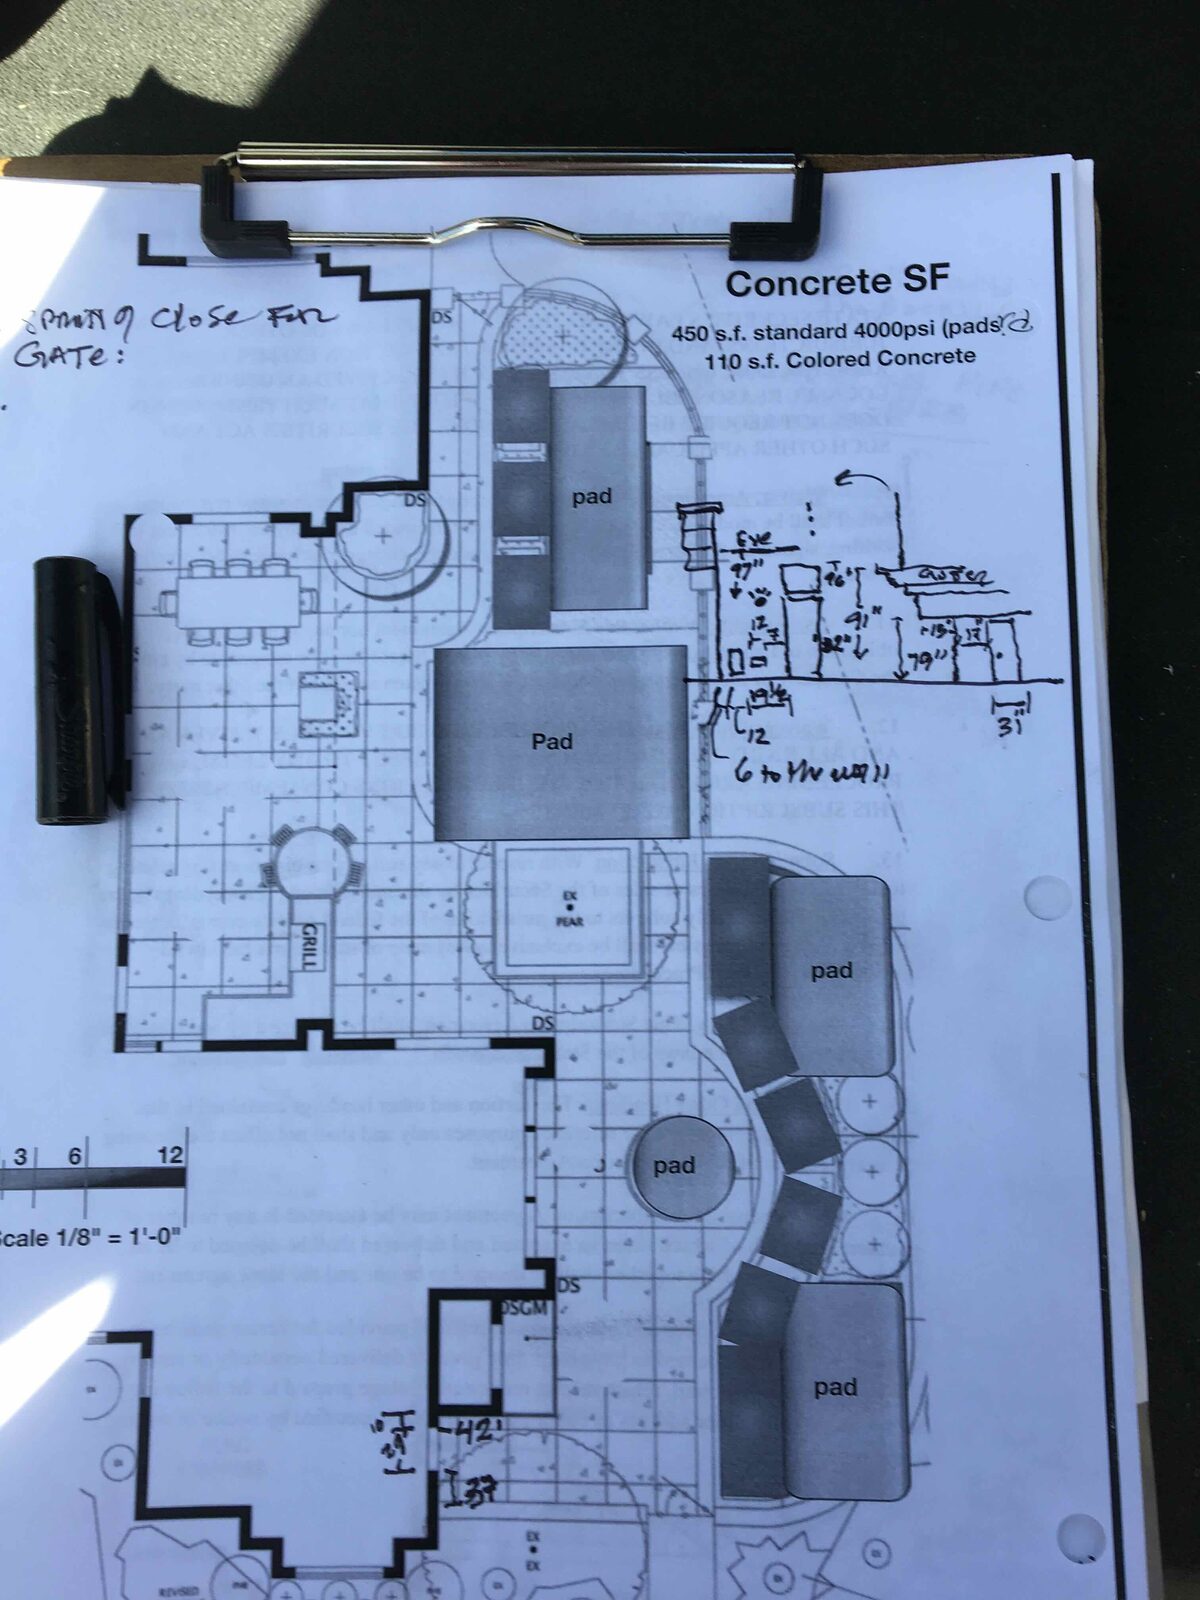
The centerpiece of the design is a set of sweeping curved seat walls and planters. We worked from detailed concrete layout drawings so the radii, elevations, and outdoor-kitchen footprint all lined up with the existing compass patio — precision that pays off when the concrete is permanent.
Formed, poured, and finished on site
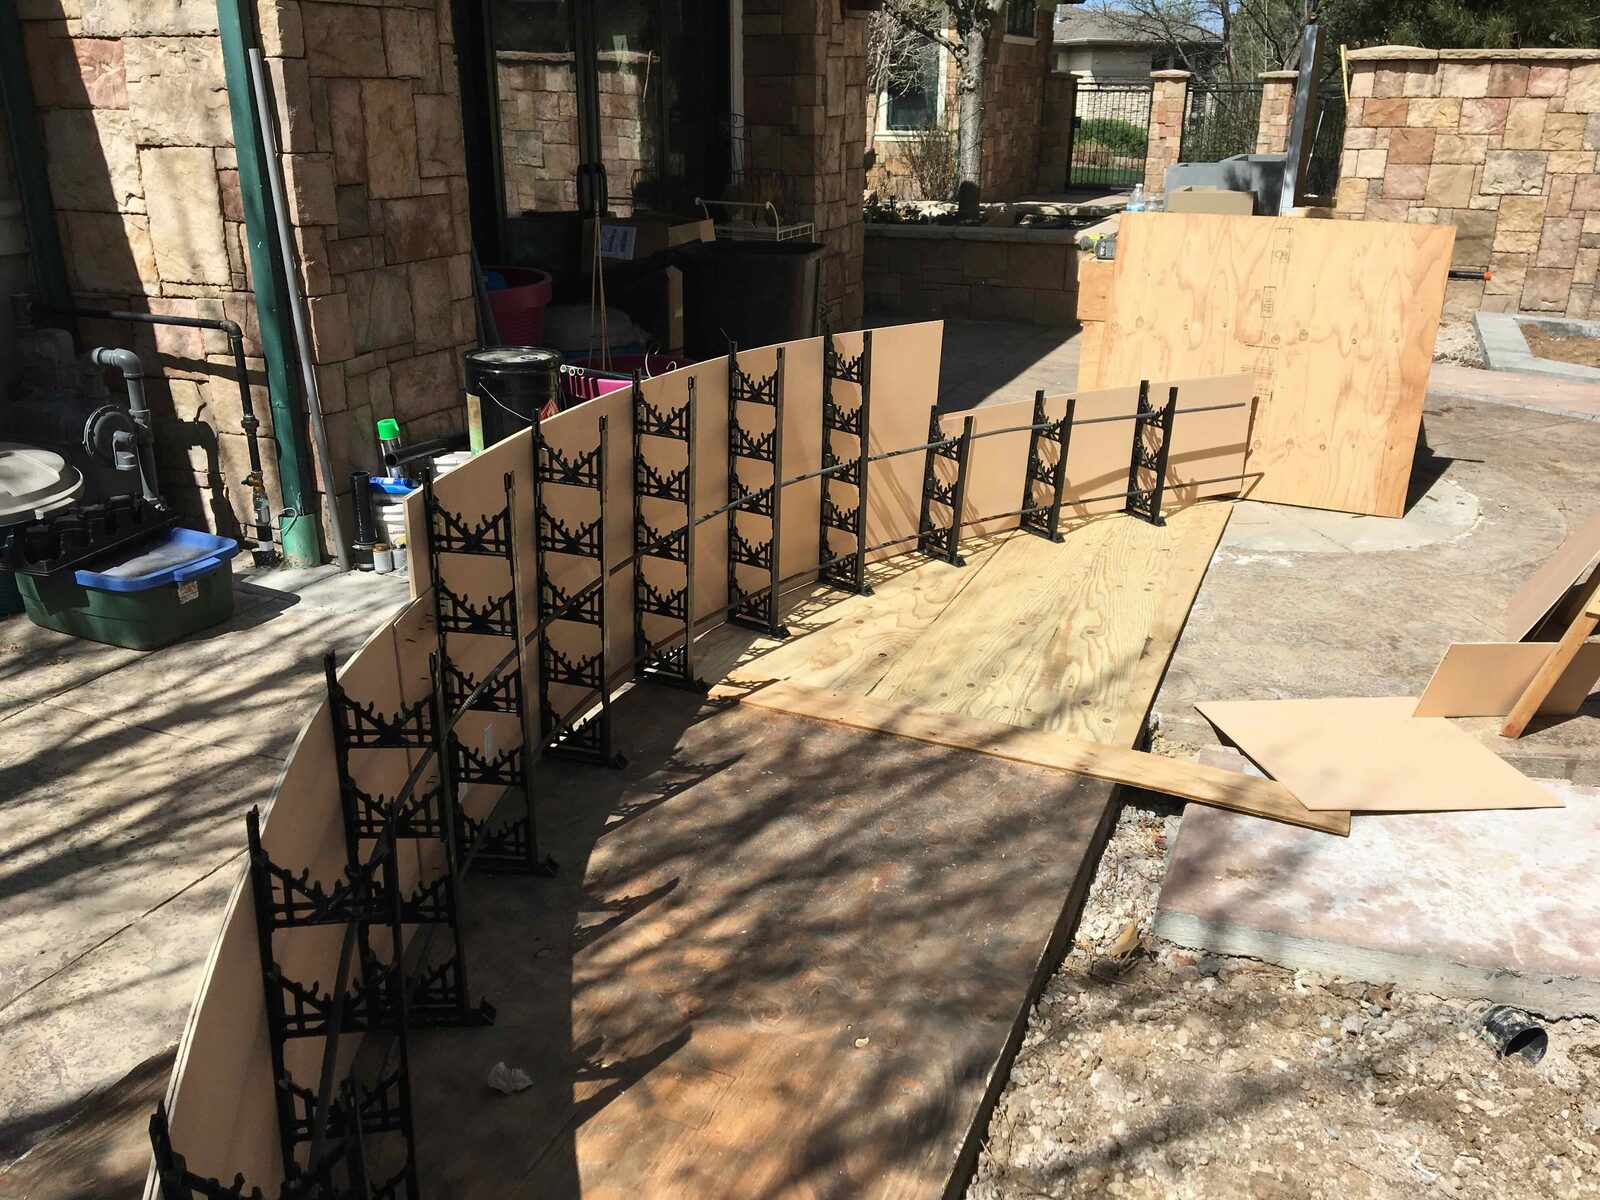
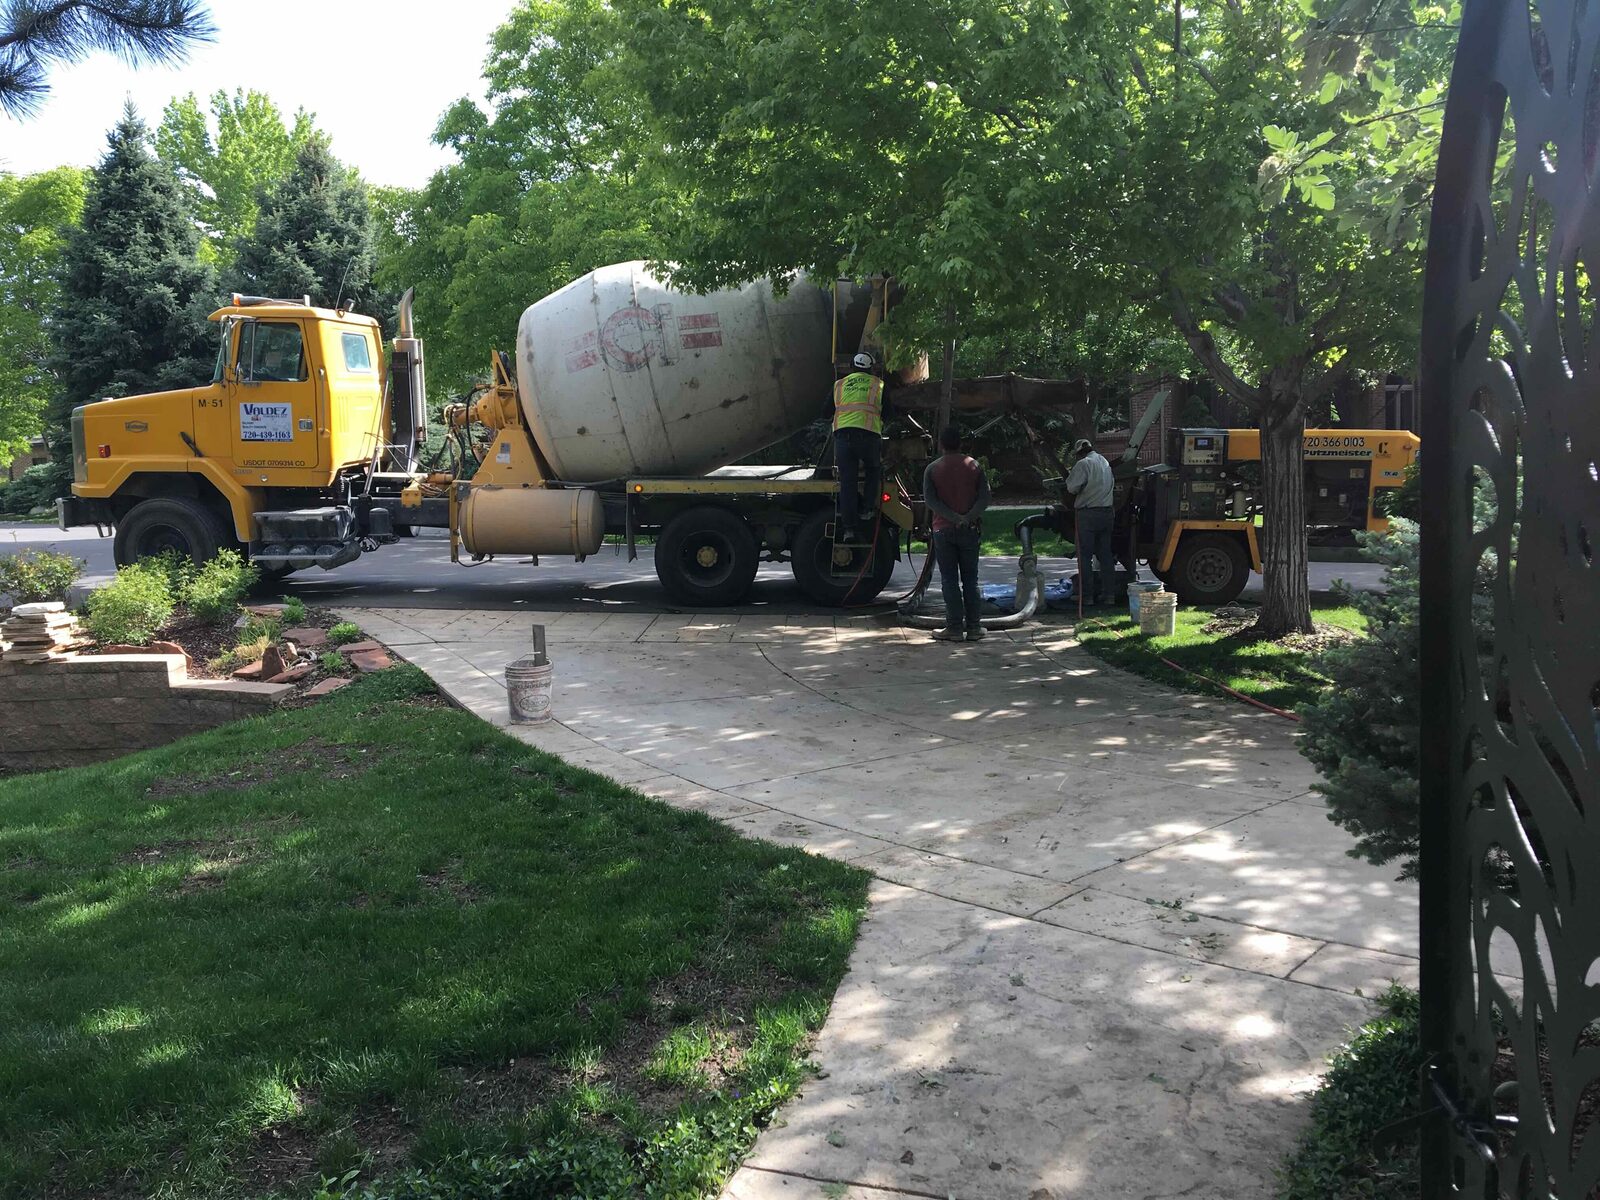
Much of what makes this yard special was built in place. We framed the curved walls with rebar and flexible forms, poured structural concrete, and set the cabinetry for the outdoor kitchen — all fitted to the space rather than dropped in from a catalog.

Built to cook for a crowd
A full outdoor kitchen anchors the patio: a built-in grill and side burners, generous counter space, and weather-rated cabinetry, all topped with natural stone. It turns the courtyard into a place to host dinners, not just admire the view.


Furniture cast from stone
Rather than buy patio furniture, we cast custom concrete benches on site and inlaid them with polished granite. They are built to live outdoors year-round and tie the seating, walls, and countertops into one cohesive material story.
Walls that hold the garden
The curved seat walls double as raised planters, finished in a warm earthen tone that complements the home’s stone. Filled and planted, they wrap the patio in color and give guests a place to sit anywhere in the space.


A copper water wall
A patina copper water feature sits on its own concrete pad, adding sound and movement to the garden — the kind of detail that makes an outdoor space feel finished and calm.
A backyard that finally gets used
What was an empty patio is now a complete outdoor living space — a place to cook, entertain, garden, and unwind, wrapped in mature plantings and built to last through Colorado seasons.

Planning something like this?
We build custom outdoor living spaces, additions, and renovations across the Denver metro. Let’s talk about your project.