

Colorado Home Fix and Flip
A dark, dated ranch was taken all the way back to the studs and rebuilt into a bright, open, modern home — vaulted ceilings, a brand-new kitchen, a stone fireplace, and durable finishes throughout.
Fix-and-flip work rewards a contractor who can move fast without cutting corners. This home came to us wrapped in 1970s wood paneling with a chopped-up floor plan. We gutted it completely, reworked the layout to open up the main level, replaced the systems and finishes, and delivered a home that shows — and sells — like new.
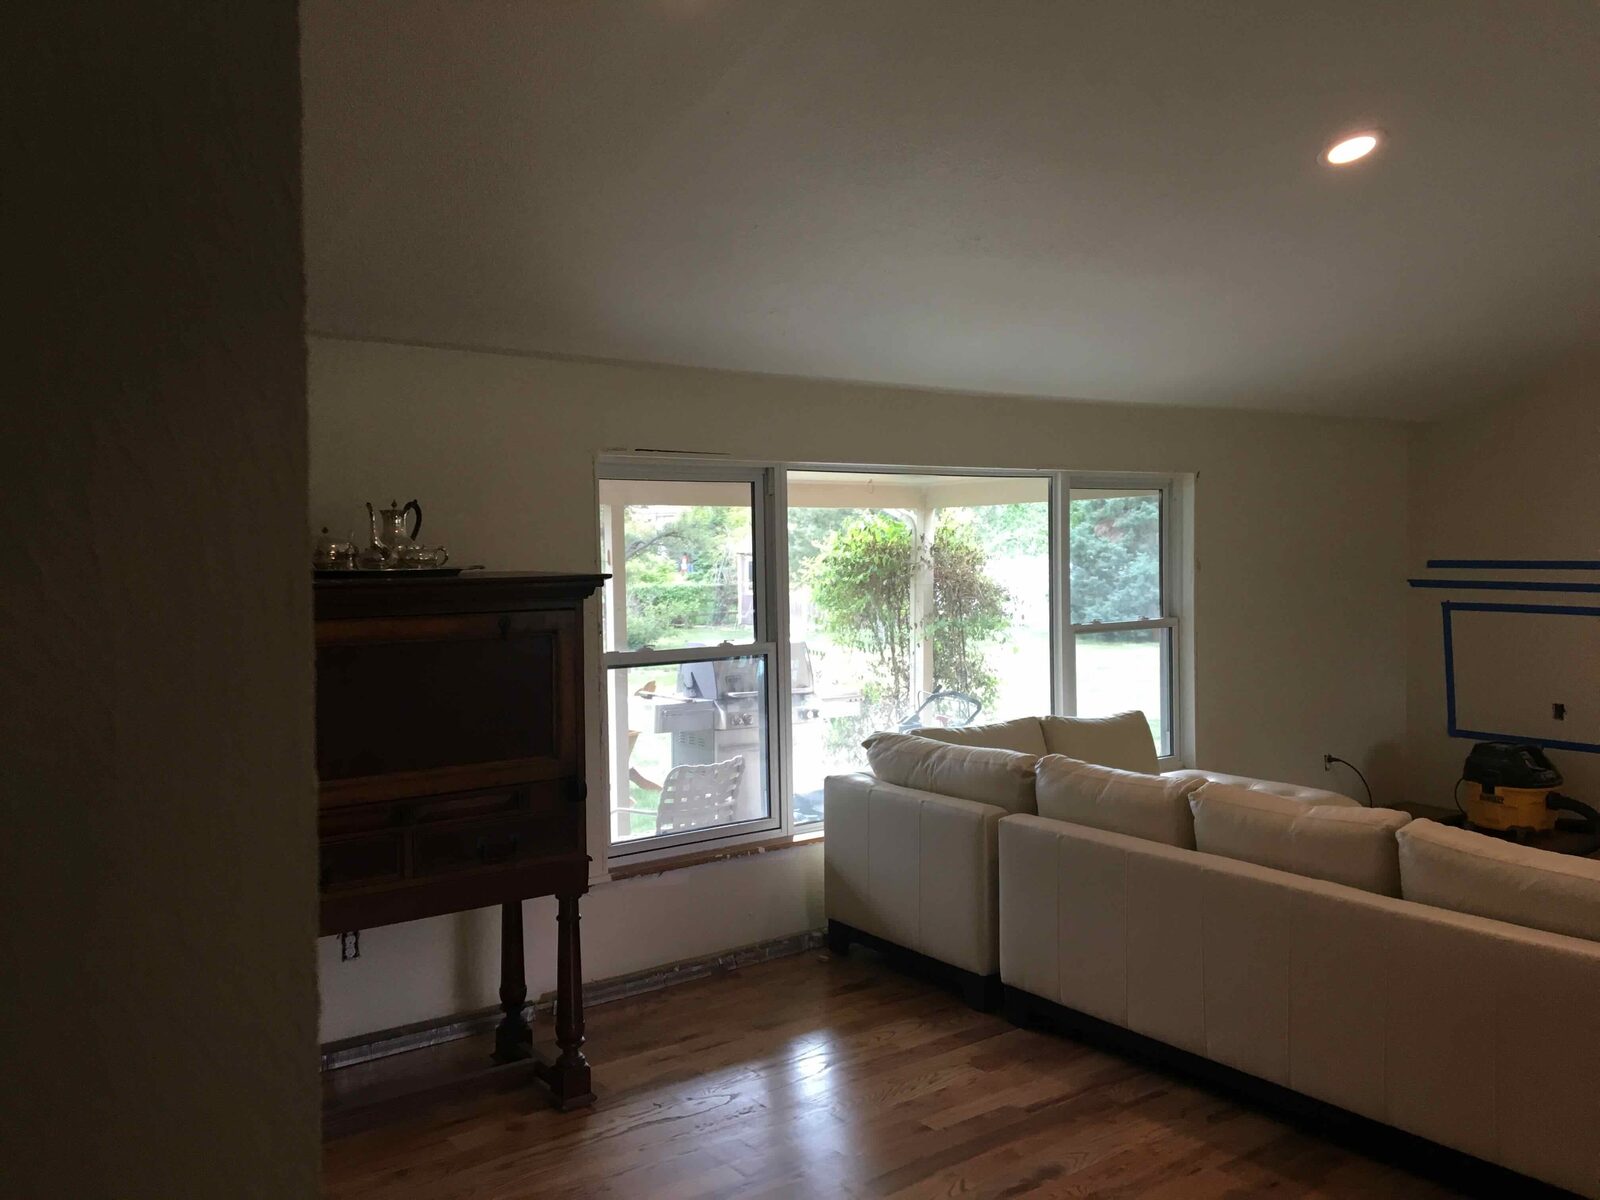
Dark, dated, and closed off
Wood-paneled walls, low ceilings, and small rooms made the original home feel dark and cramped — exactly the kind of house that hides real potential.
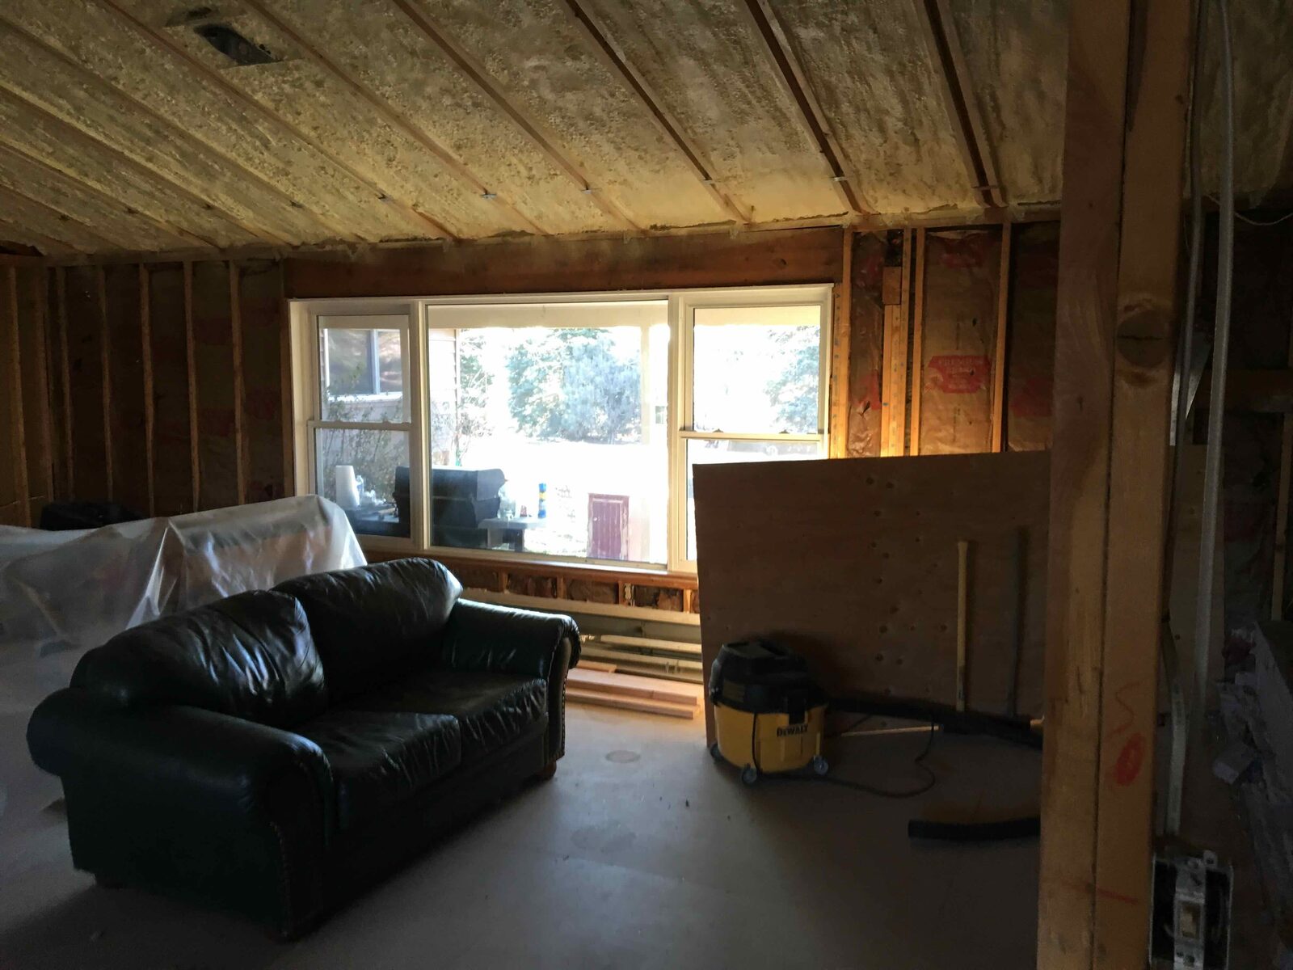
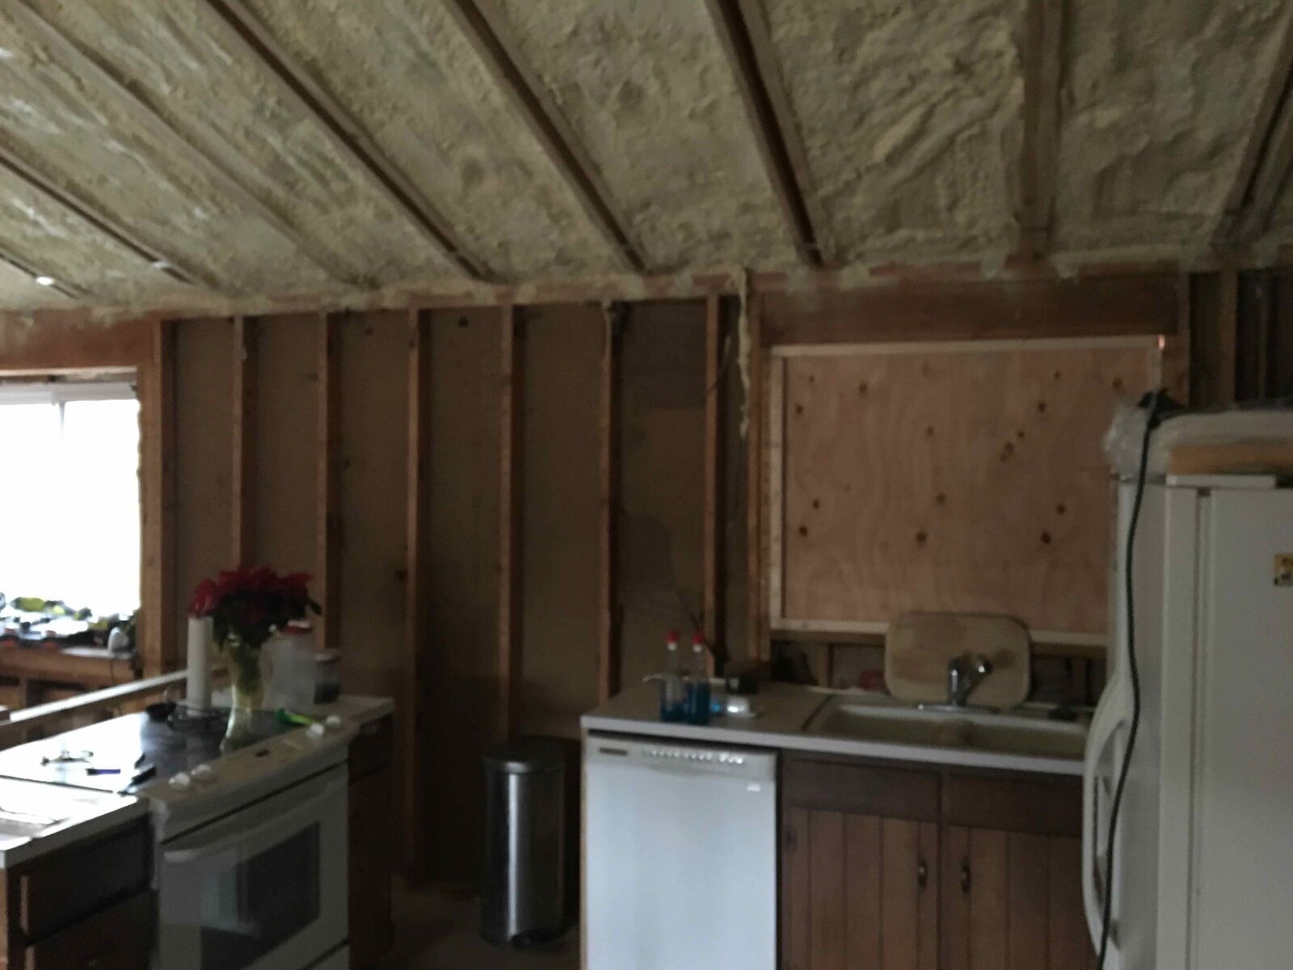
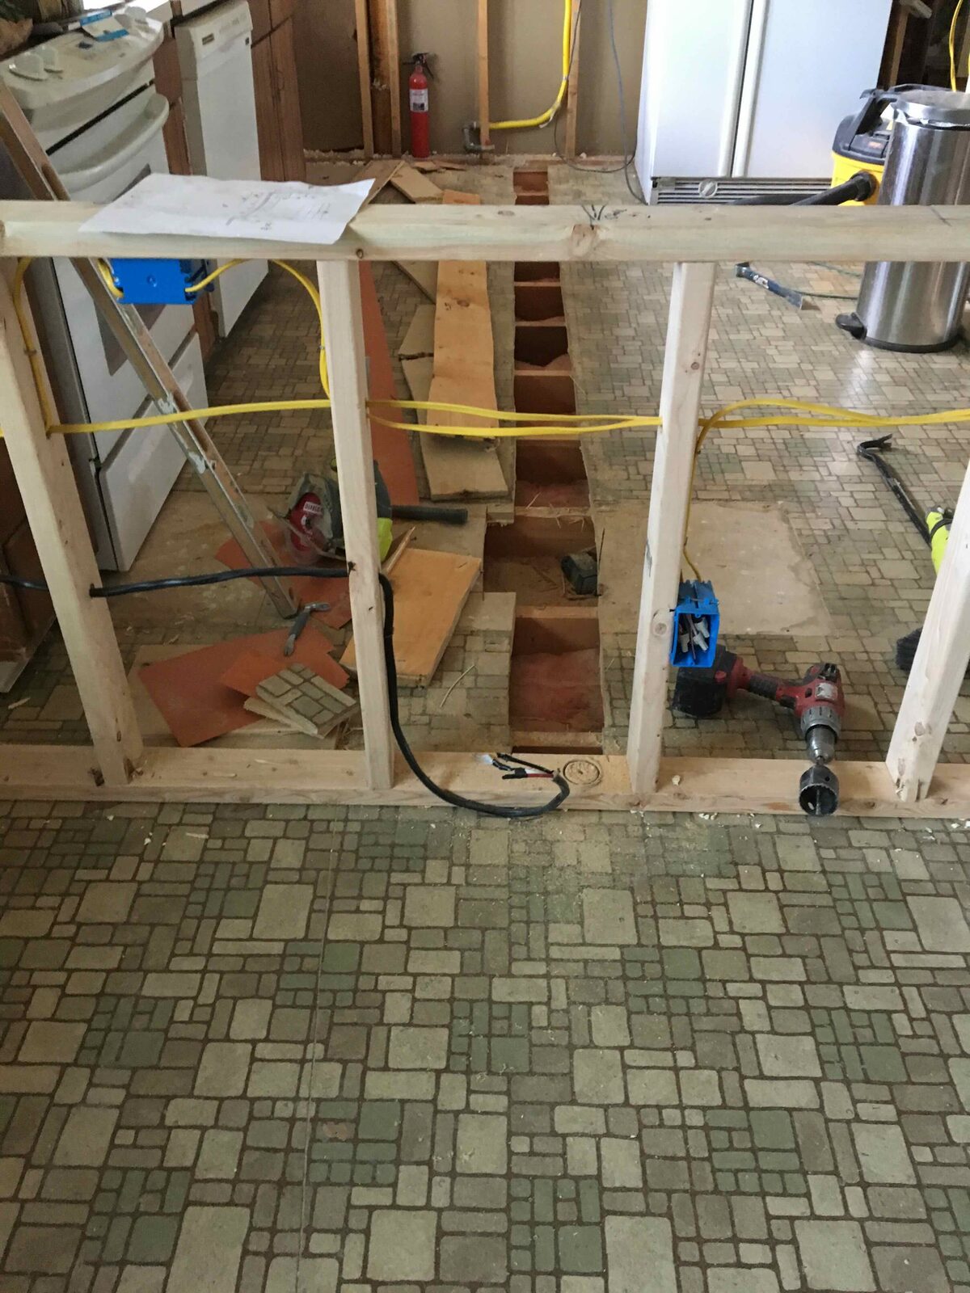
Taken back to the studs
We gutted the interior, reframed the main level for an open plan, and re-ran the plumbing and electrical — rebuilding the house from the inside out.
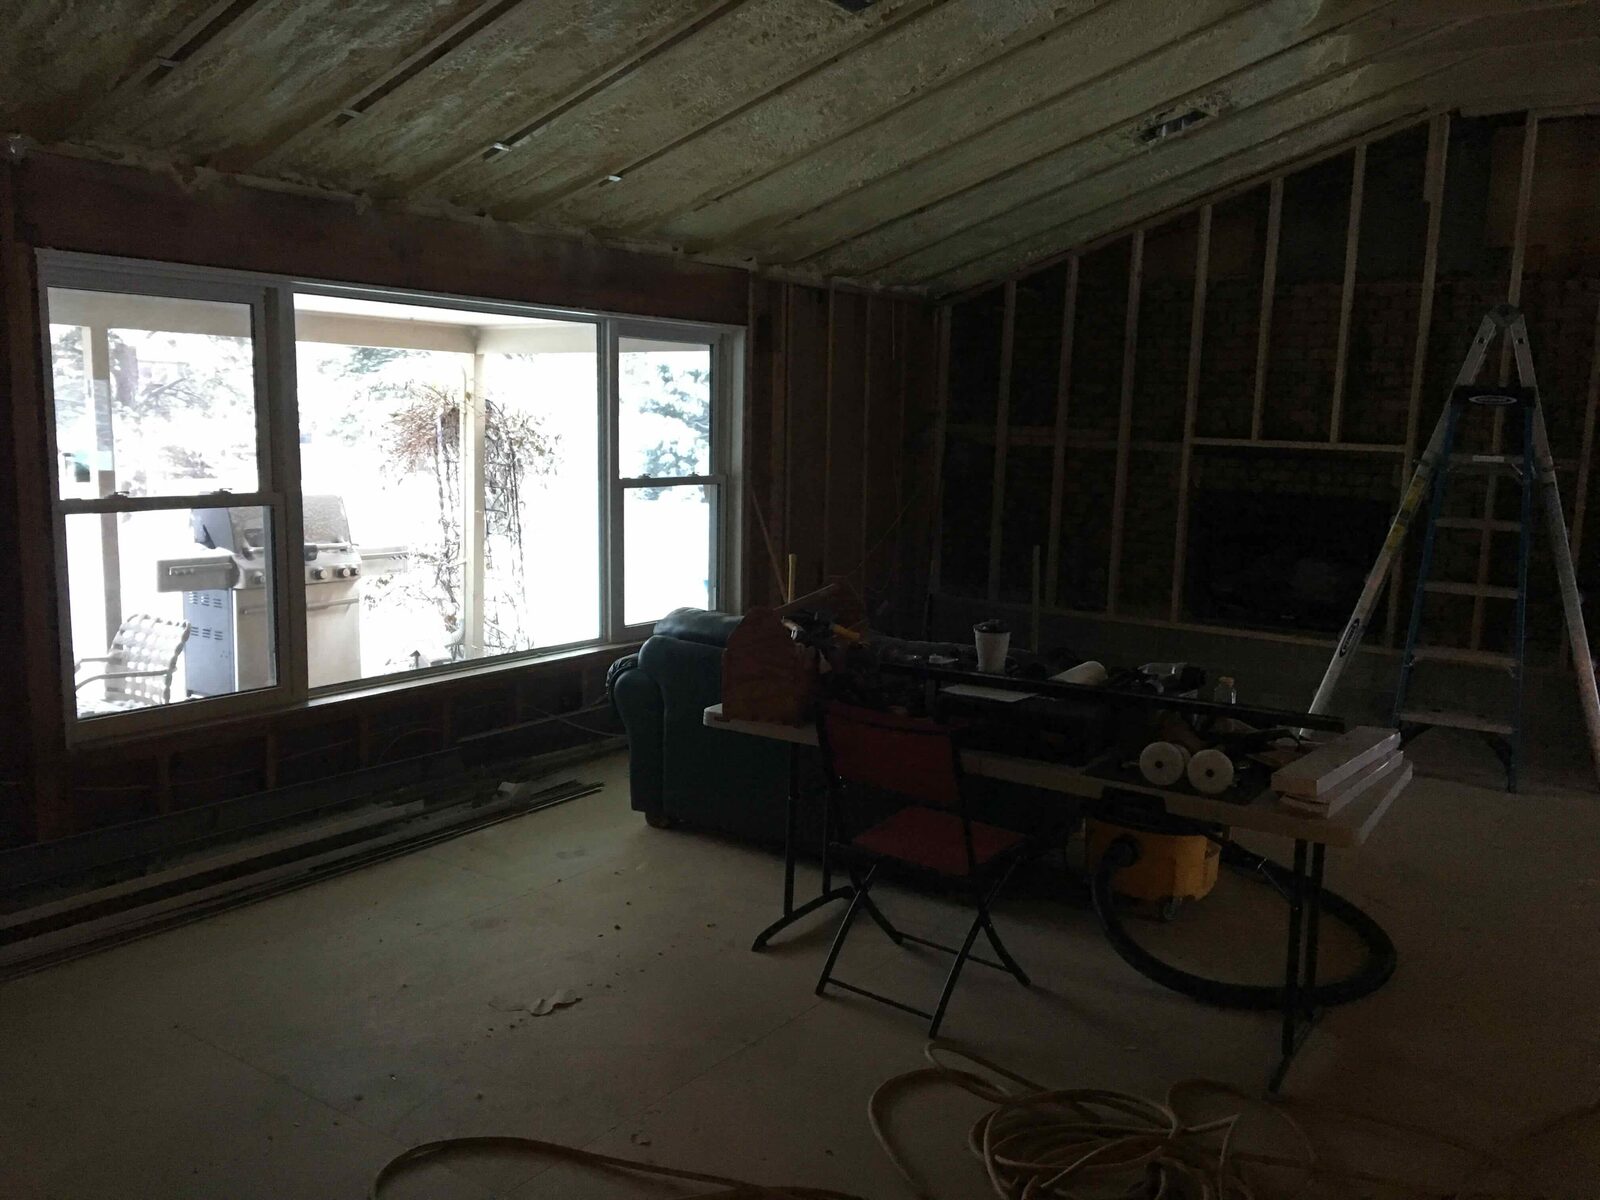
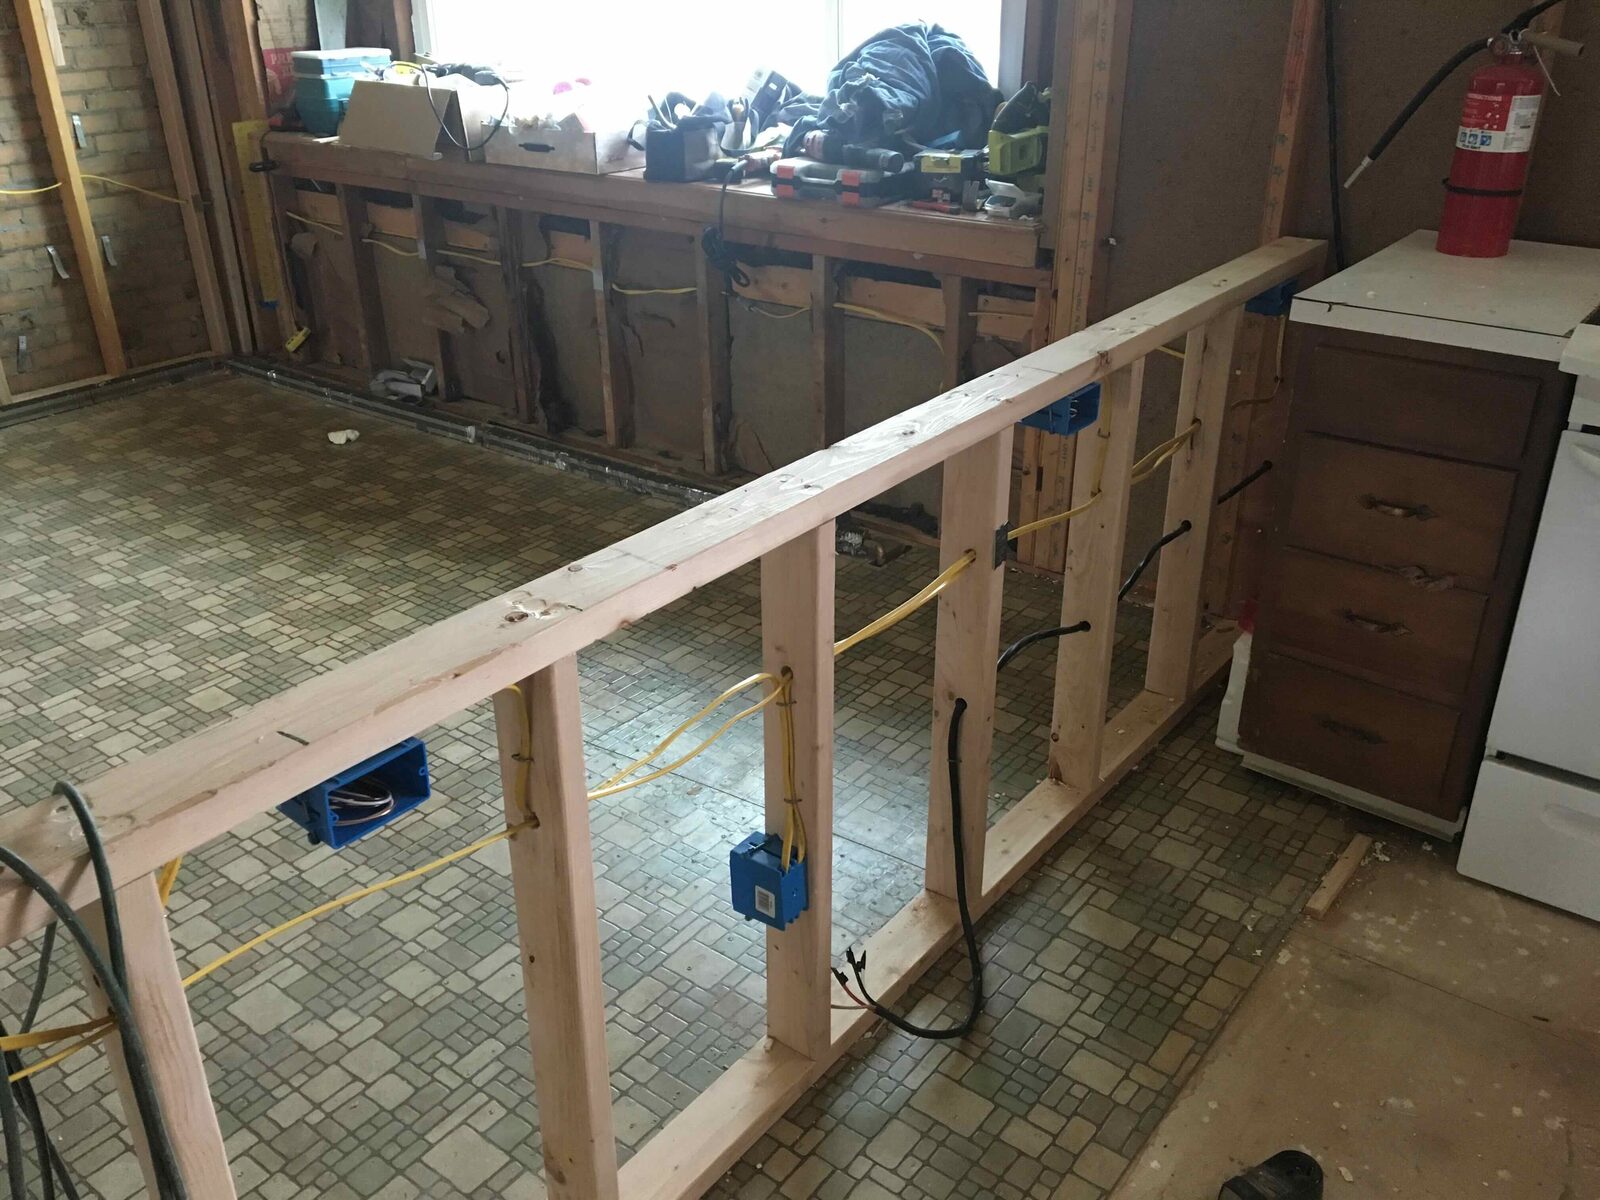

Open, vaulted, and full of light
Drywall, fresh paint, and new windows transformed the dark warren of rooms into a bright, vaulted main living space that finally uses the home’s footprint.
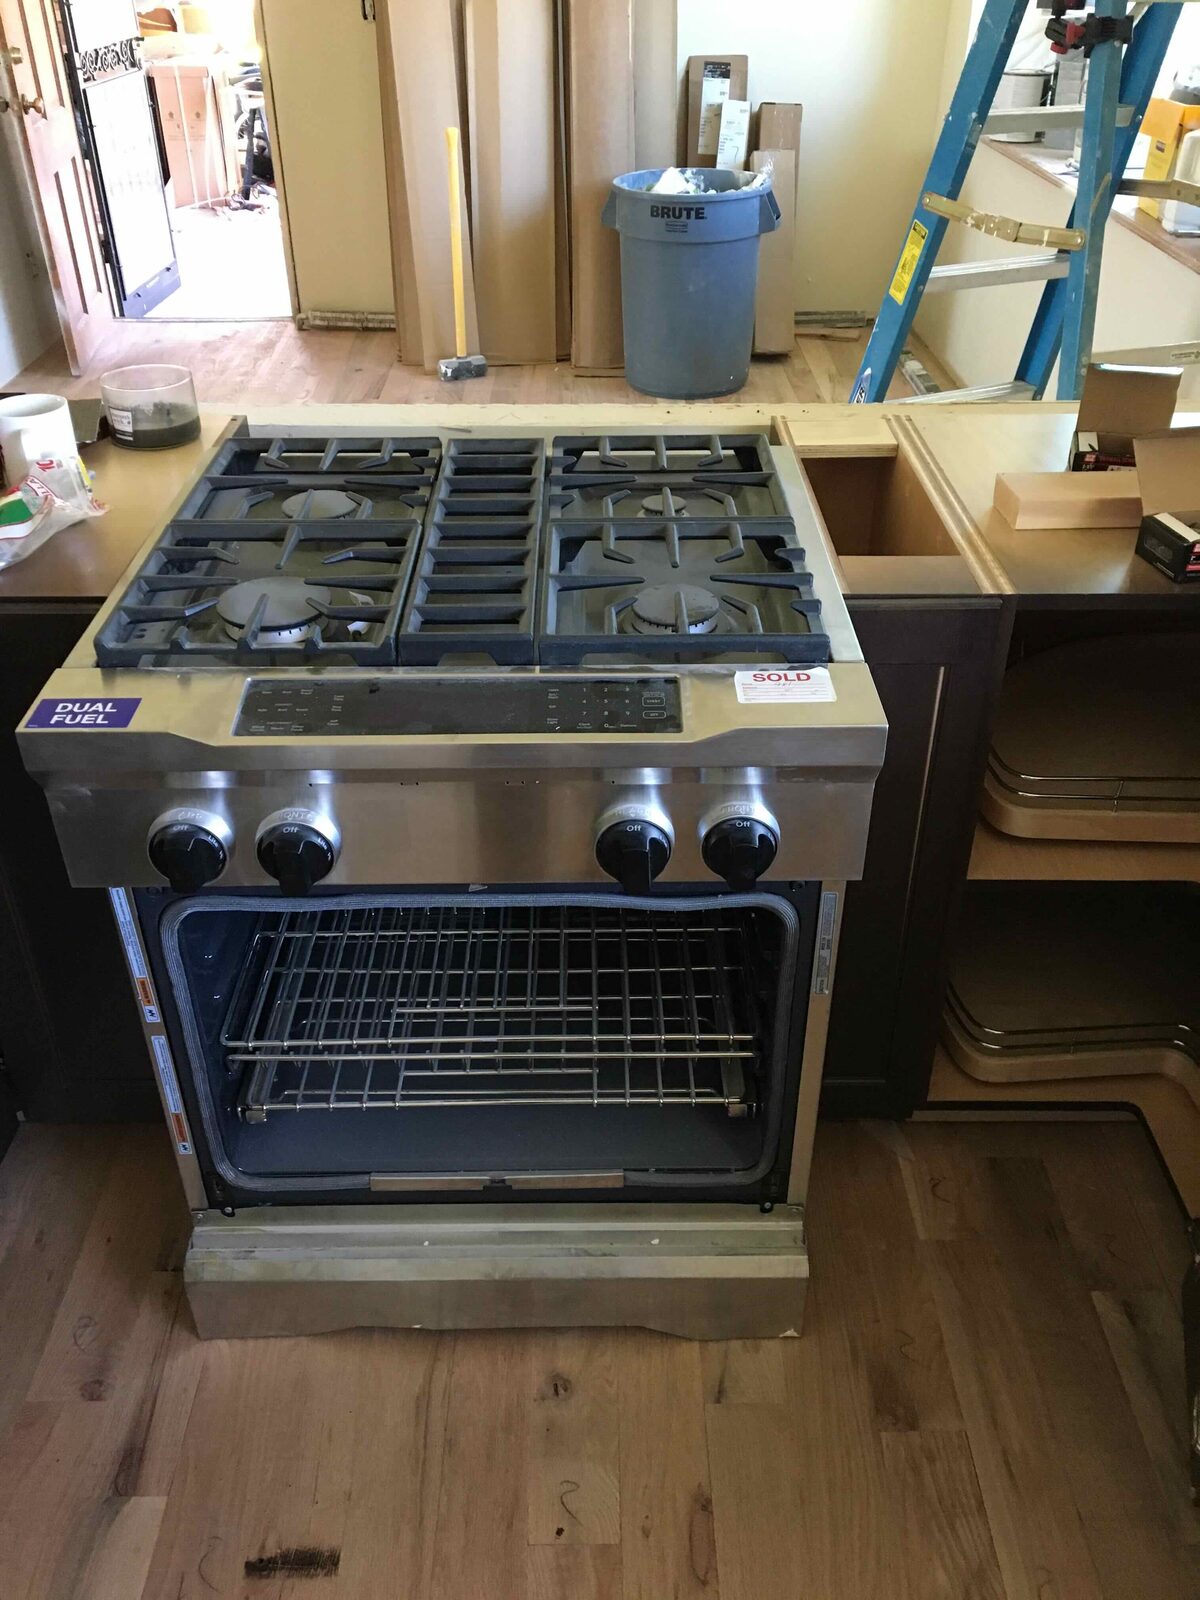
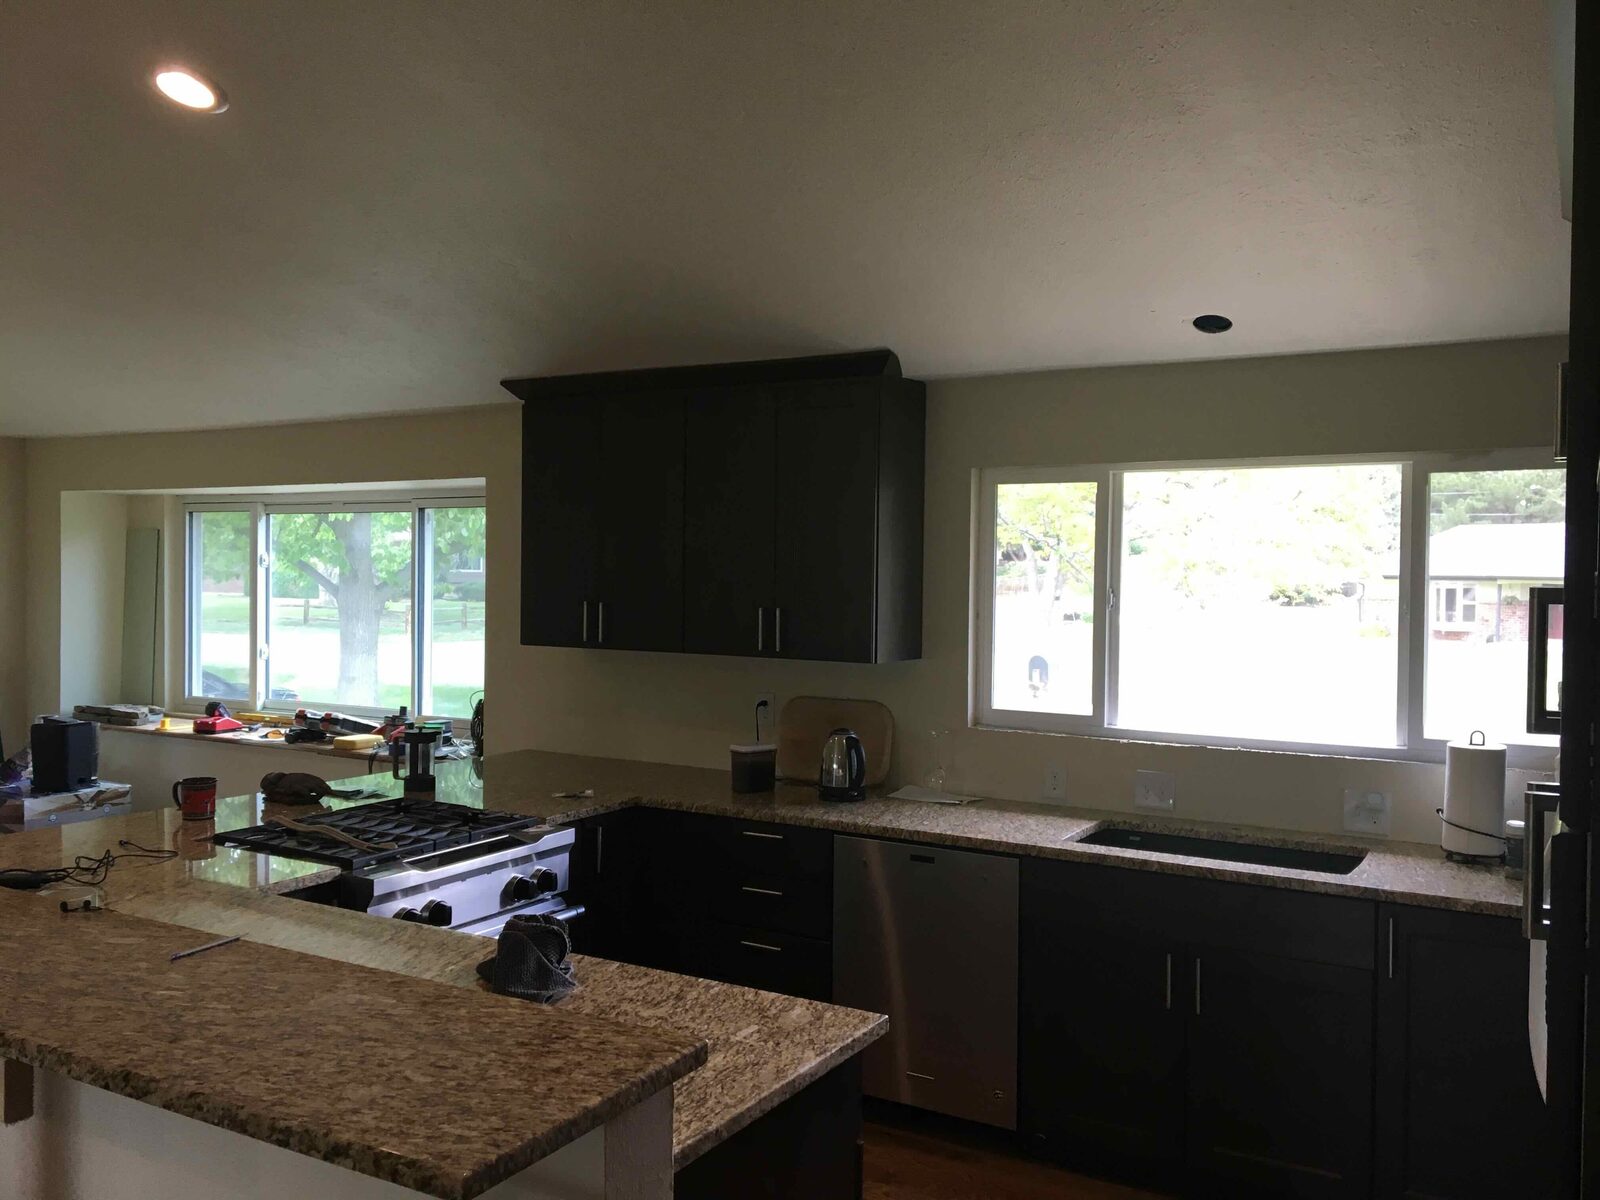
A brand-new kitchen
The new kitchen anchors the open plan with a stainless range, granite counters, a generous island, and dark cabinetry against bright walls.

A stone fireplace centerpiece
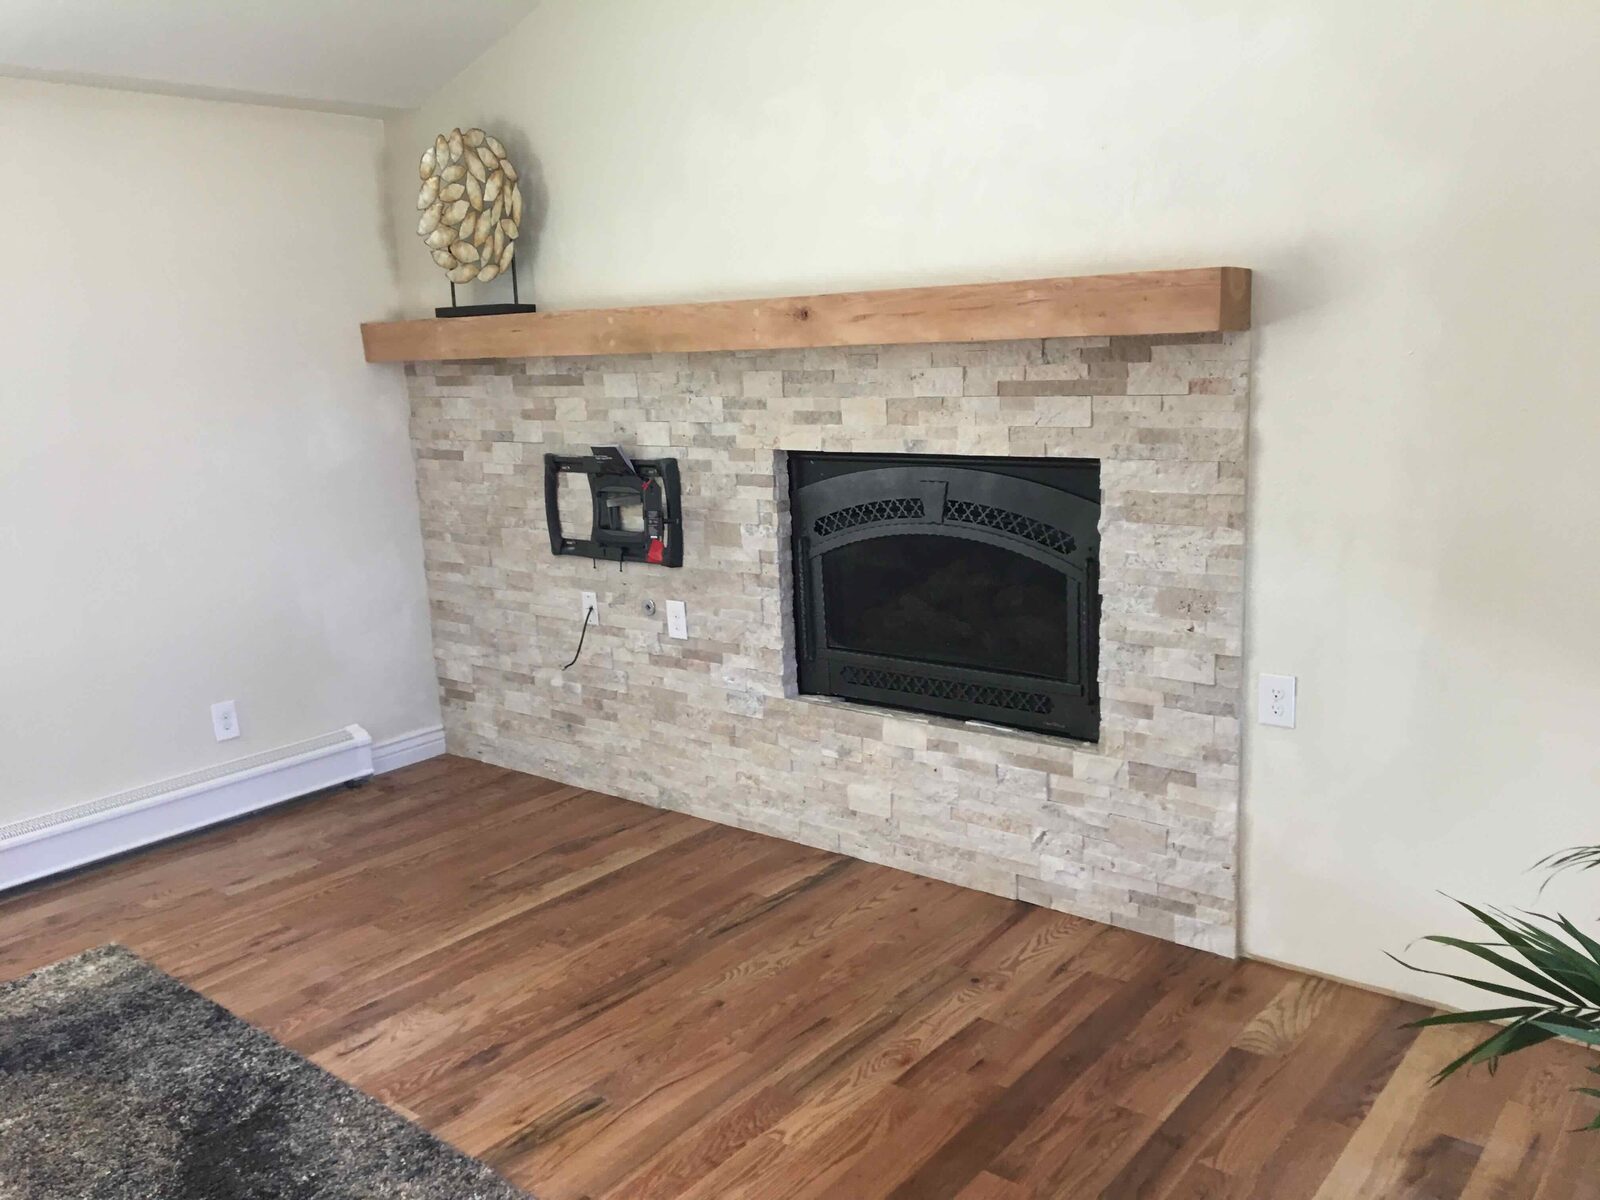
A stacked-stone fireplace with a solid wood mantel gives the living room a warm focal point that makes the finished home feel custom, not flipped.
Show-ready, top to bottom
What was a dark, dated ranch is now a bright, open, move-in-ready home — rebuilt to a standard that stands out the moment you walk in.
Have a property to renovate?
We build custom outdoor living spaces, additions, and renovations across the Denver metro. Let’s talk about your project.