

Littleton New Home Upgrades
A brand-new Littleton home was taken well beyond builder-grade — a dramatic wood-slat fireplace wall, a chef’s kitchen, a fully custom walk-in closet designed in 3D before a single board was cut, wide-plank hardwood throughout, and a custom staircase.
New construction is the perfect moment to build in the details that make a house feel custom — but it takes planning and precise execution to do it right. We worked room by room through this home, upgrading the finishes, framing in new features, and holding every line straight and level so the results read as designed, not added on.

A wood-slat fireplace wall
The centerpiece of the main floor: a floor-to-ceiling vertical wood-slat feature wall wrapping a linear fireplace, set against wide-plank hardwood. It turns an ordinary living room into the focal point of the home.
A true chef’s kitchen
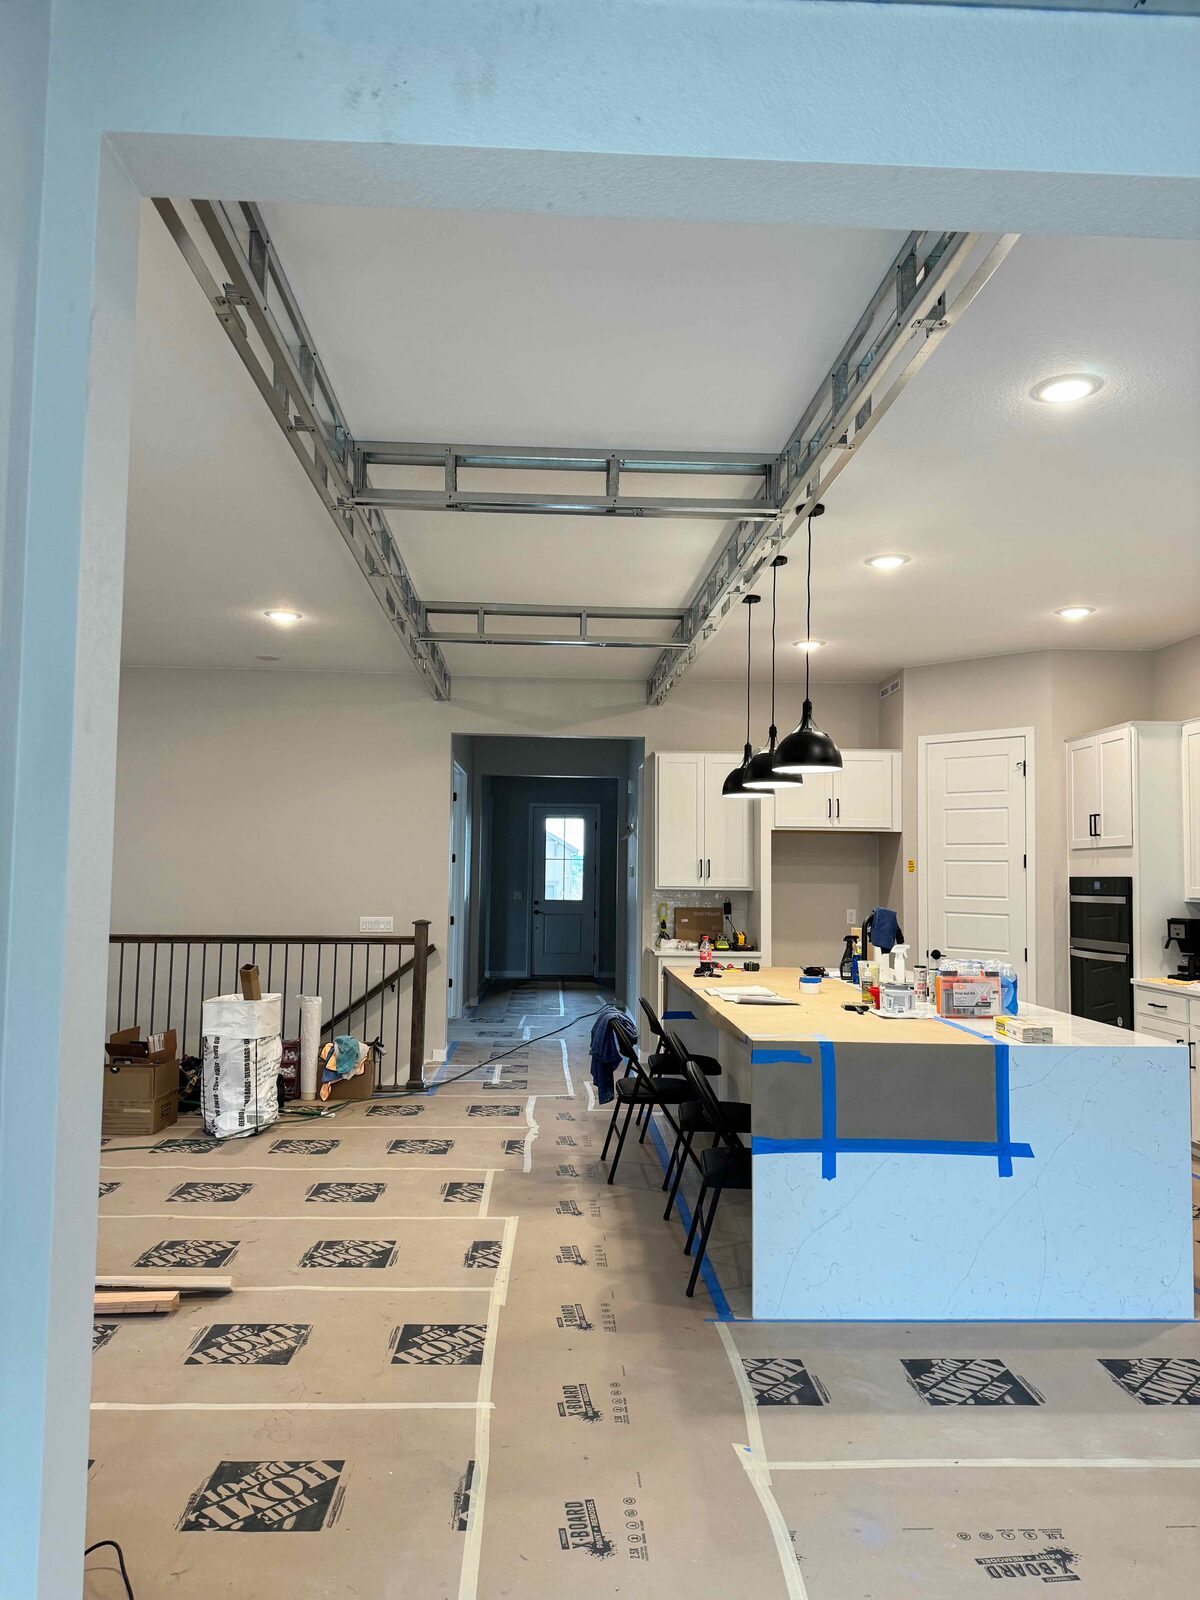
The kitchen was finished with crisp white cabinetry, quartz counters, a stainless hood, and a large island under pendant lighting — an open, hard-working space that flows into the dining and great room.


A custom closet, modeled in 3D
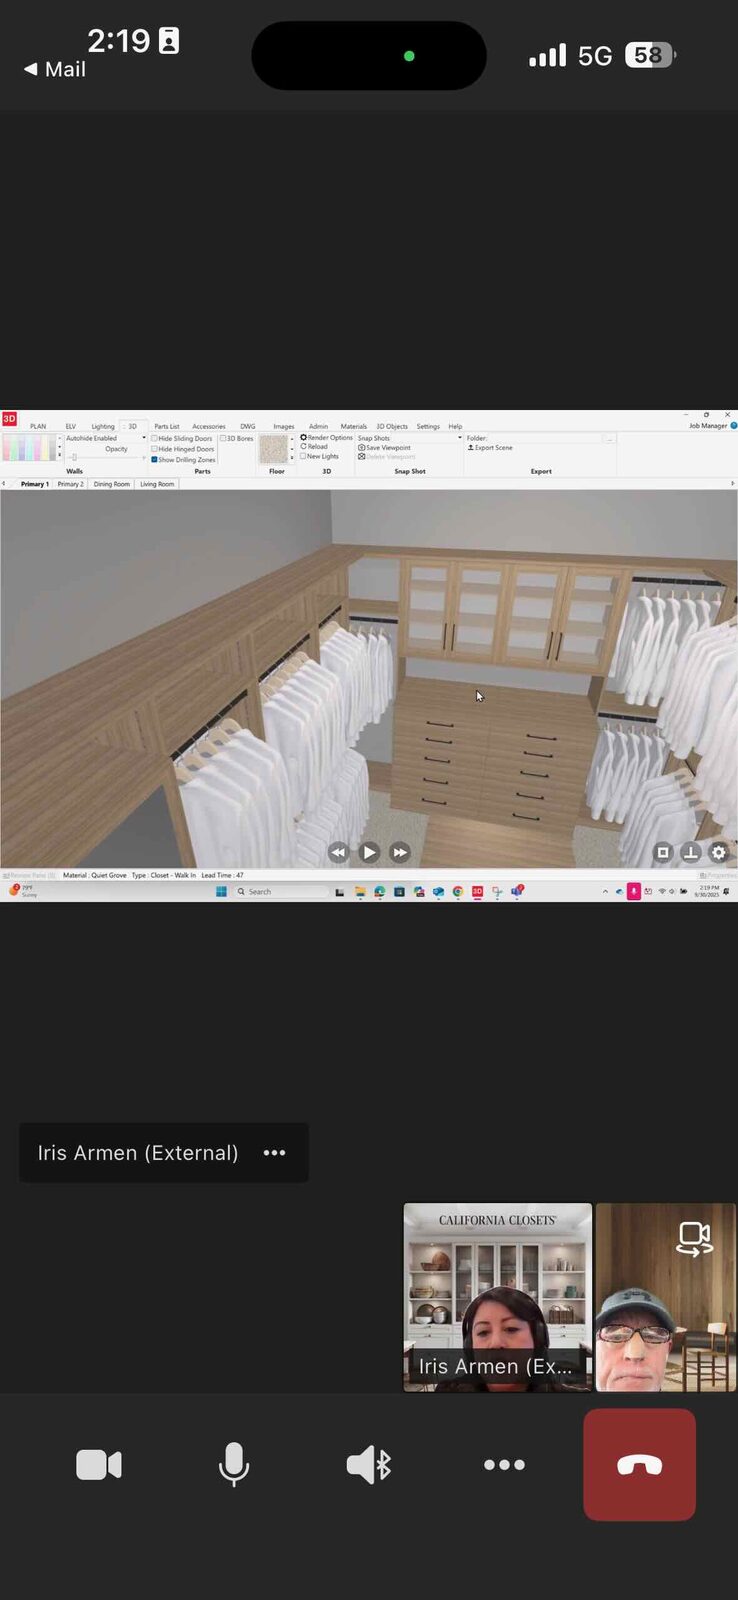
Before building the walk-in closet, we modeled the whole layout in 3D — shelving, hanging, drawers, and island — so the client could see and sign off on every run before we cut material. It’s how a custom build comes out right the first time.

From render to reality
With the design locked, we framed and built the closet to match — custom cabinetry, drawer banks, and shelving fit to the space exactly as drawn.


Wide-plank hardwood and a custom stair
Wide-plank hardwood runs through the main level and up a custom staircase with a dark wood post and iron balusters — warm, durable, and detailed to match the rest of the home.
Custom, top to bottom
From the entry hallway to the master bath, the finishes carry a single, consistent standard — the difference between a builder’s house and a custom home.


Building or upgrading a new home?
We build custom outdoor living spaces, additions, and renovations across the Denver metro. Let’s talk about your project.