

Temple Safety Upgrades
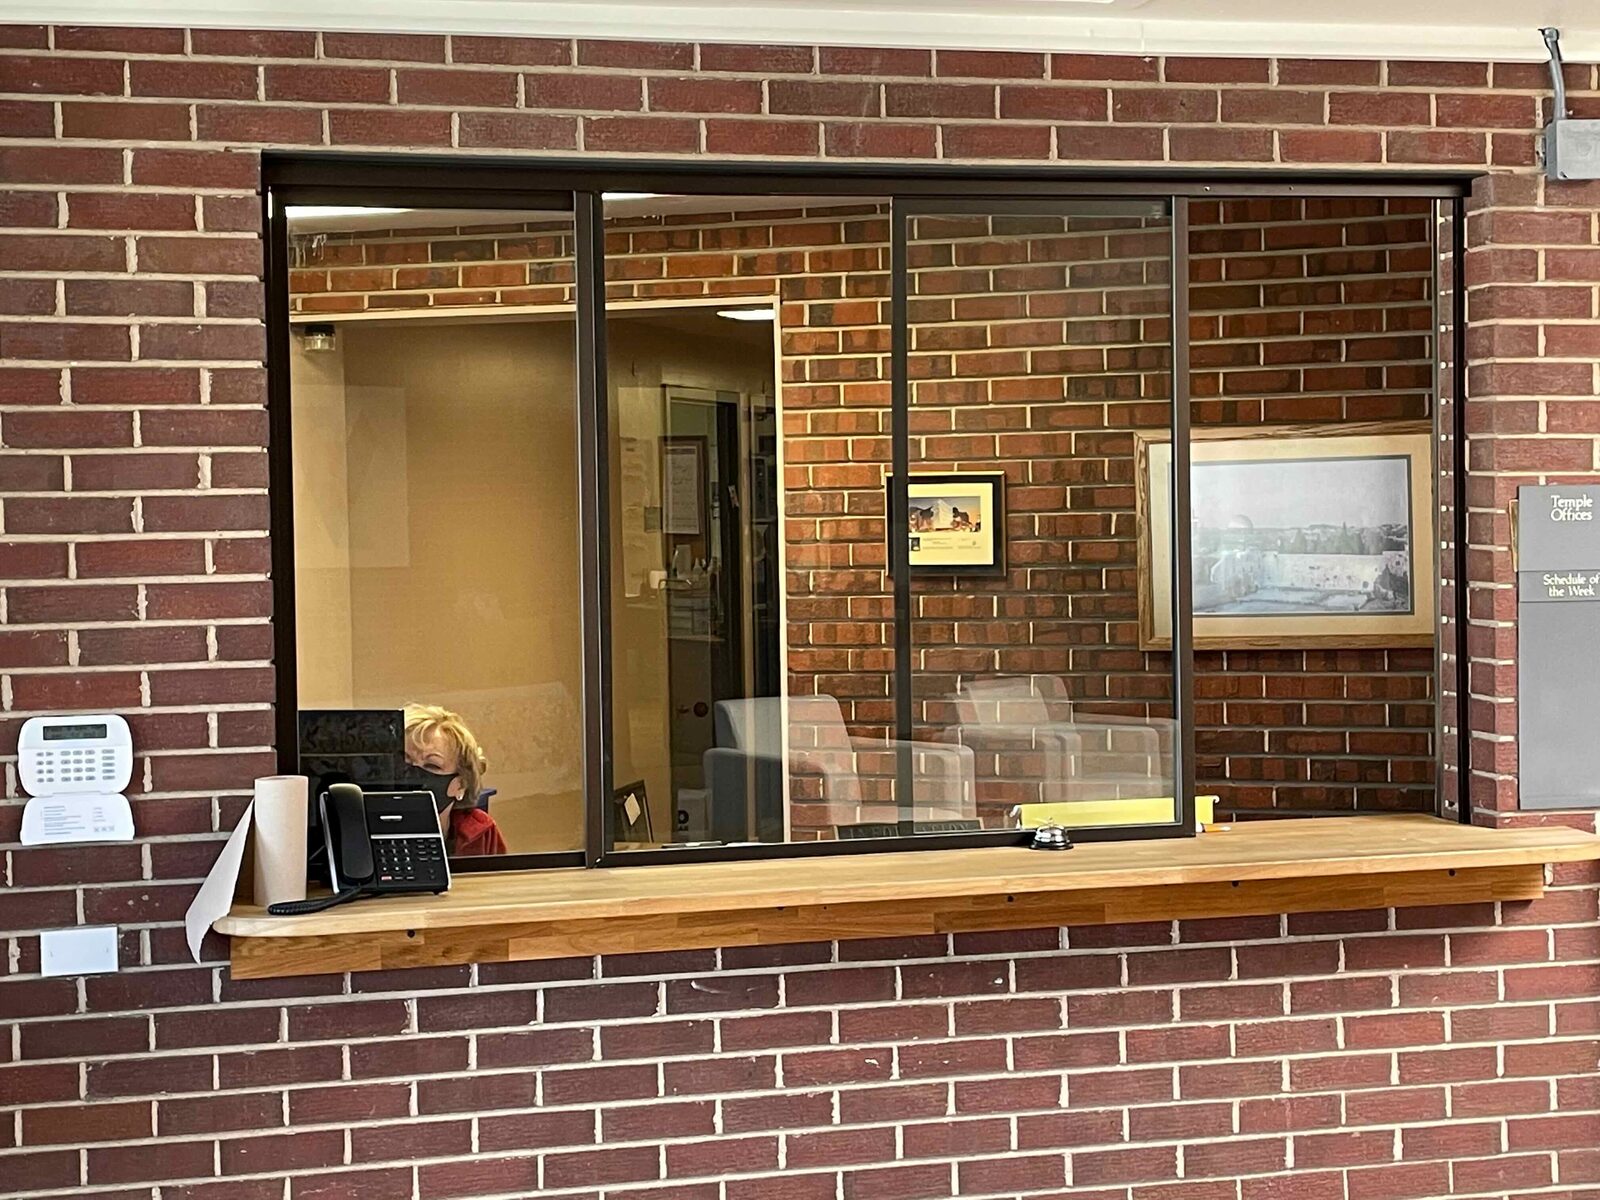
A house of worship asked for a safer front desk without losing its warm, welcoming feel. We built a protective reception window into the existing brick wall — a clear safety barrier over a wood transaction counter that keeps staff secure while keeping the space open and inviting.
Safety upgrades for a community building are a balance. The barrier has to be genuinely protective, but it also can’t turn a welcoming lobby into a fortress. We worked into the existing brick and millwork — fitting a clear barrier and a clean wood counter that look like they were part of the building from the start.
A protective transaction window
The centerpiece is a clear safety barrier set over a solid wood counter, framed into the original brick — protecting the reception staff while still allowing easy, face-to-face conversation and pass-through at the desk.
Secure, and still welcoming
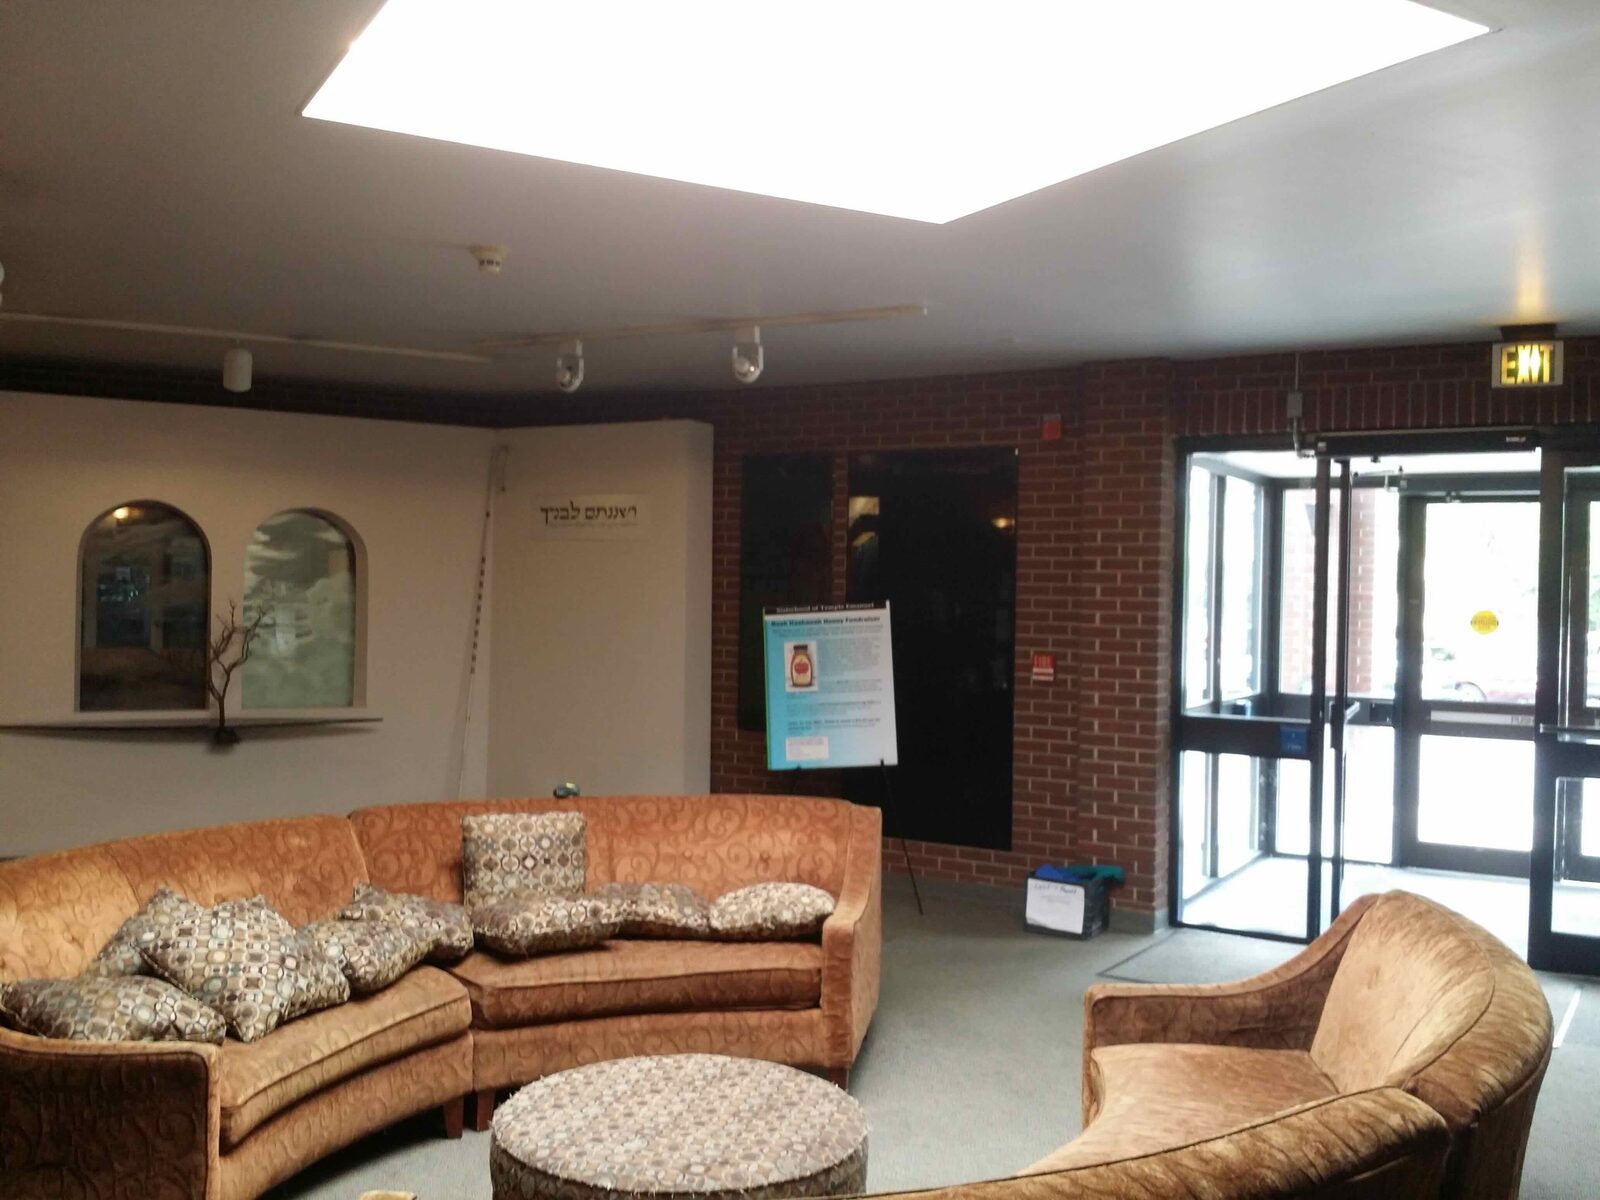
Built into the existing brick and finished to match, the upgrade blends into the lobby rather than fighting it — a secure front desk that still reads as an open, welcoming entry for the congregation.

Need a safety or security upgrade?
We build custom outdoor living spaces, additions, and renovations across the Denver metro. Let’s talk about your project.